<div class="article-toc" style="background:#f8f9fa;border:1px solid #e2e8f0;border-radius:8px;padding:20px;margin-bottom:30px;">
<h4 style="margin-top:0;margin-bottom:12px;font-size:18px;color:#1a202c;">Table of Contents</h4>
<ul style="margin:0;padding-left:20px;list-style-type:disc;line-height:1.7;">
<li><a href="#lpc-jurisdiction" style="color:#2b6cb0;text-decoration:none;">Understanding NYC Landmarks Preservation Commission (LPC) Jurisdiction</a></li>
<li><a href="#lpc-approval-pathways" style="color:#2b6cb0;text-decoration:none;">LPC Approval Pathways: Staff-Level Fast-Track vs. Public Hearings</a></li>
<li><a href="#facade-restoration" style="color:#2b6cb0;text-decoration:none;">Brownstone Facade Restoration: Stucco, Stoops, Ironwork & Cornices</a></li>
<li><a href="#structural-reinforcement" style="color:#2b6cb0;text-decoration:none;">Structural Engineering: Joist Reinforcement, Sistering & Underpinning</a></li>
<li><a href="#architectural-millwork-preservation" style="color:#2b6cb0;text-decoration:none;">Preserving Period Millwork, Pocket Doors & Plaster Moldings</a></li>
<li><a href="#mep-modernization" style="color:#2b6cb0;text-decoration:none;">MEP Modernization: HVAC, Plumbing Risers & Electrification Without Code Conflicts</a></li>
<li><a href="#frequently-asked-questions" style="color:#2b6cb0;text-decoration:none;">Frequently Asked Questions About NYC Brownstone Renovations</a></li>
</ul>
</div>
Renovating a historic brownstone in New York City—whether nestled along a tree-lined block in Park Slope, Brooklyn Heights, Cobble Hill, or the Upper West Side—represents the pinnacle of urban residential craftsmanship. These 19th-century Italianate, Renaissance Revival, Greek Revival, and Neo-Grec architectural treasures offer unrivaled historic proportions, high ceilings, carved wood pier mirrors, and intricate plaster medallions. However, orchestrating a modern, high-end transformation while honoring historical integrity requires navigating a demanding regulatory landscape governed by the **New York City Landmarks Preservation Commission (LPC)** and the **Department of Buildings (DOB)**.
Executing a successful brownstone restoration demands a high degree of precision, from stabilizing 140-year-old masonry and sistering sagging joists to integrating central multi-zone mechanicals. Below is a comprehensive engineering and architectural guide for luxury homeowners planning a historic townhouse transformation.
<h2 id="lpc-jurisdiction" class="wp-block-heading">Understanding NYC Landmarks Preservation Commission (LPC) Jurisdiction</h2>
The Landmarks Preservation Commission (LPC) is the NYC mayoral agency responsible for protecting buildings and sites of historical, architectural, and cultural significance. If your property is designated as an **Individual Landmark** or is located within one of New York City's designated **Historic Districts** (such as Fort Greene, Brooklyn Heights, West Village, or Greenwich Village), all exterior alterations visible from a public street are subject to strict LPC review.
What Falls Under LPC Review?
**Front Facades & Stoops:** Brownstone masonry repair, brownstone patching mortar, paint removal, parlor window casing, and brownstone stoop reconstruction.
**Windows & Doors:** Replacing primary facade fenestration, wood entry double doors, transom glass, and exterior iron security grilles.
**Architectural Details:** Stamped tin or galvanized iron roof cornices, cast-iron areaway railings, bluestone sidewalk slabs, and exterior decorative corbels.
**Rooftop Additions & Mechanicals:** Rooftop bulkheads, skylights, solar panels, and VRF/heat pump condenser units that extend above the existing parapet line.
**Rear Facades & Extensions:** Two-story or three-story rear additions, deck installations, and window modifications that can be viewed from a public right-of-way or public alley.
While interior alterations that do not affect the exterior envelope generally fall outside LPC review, any project involving structural alterations, wall demolition, or new mechanical stacks still requires DOB permits and an LPC-specific waiver known as an Expedited Review or Certificate of No Effect. When embarking on an extensive revitalization, partnering with a general contractor specializing in <a href="https://ksrenovationgroup.com/gut-renovation/">complete gut renovation services</a> ensures that both municipal filings and historic preservation mandates proceed without costly work-stoppage orders.
<h2 id="lpc-approval-pathways" class="wp-block-heading">LPC Approval Pathways: Staff-Level Fast-Track vs. Public Hearings</h2>
Securing landmark permits requires selecting the correct filing pathway based on the visibility and architectural impact of the proposed work.
| LPC Filing Type | Scope of Work Covered | Reviewing Authority | Typical Timeline |
|—|—|—|—|
| **Permit for Minor Work (PMW)** | Ordinary repairs, maintenance, repointing brick/stone, scraping and painting architectural cornices in historically documented hues. | LPC Staff Architect | 2 – 4 Weeks |
| **Certificate of No Effect (CNE)** | Interior demolition and gut renovation with zero exterior impact, or rear yard window enlargements completely obscured from all public street views. | LPC Senior Preservationist | 4 – 8 Weeks |
| **Expedited Review (FasTrack)** | Selected window replacements, rear door changes, or interior work adhering 100% to established LPC Rules Title 63 RCNY. | Automated / Dedicated Staff | 10 – 15 Business Days |
| **Certificate of Appropriateness (CofA)** | Visible rooftop additions, rear yard expansions, significant facade alterations, cutting new facade openings, or non-historic storefront modifications. | Full Landmarks Commission (Public Hearing + Community Board) | 3 – 6 Months |
The Public Hearing Process for Significant Additions
When planning a steel-and-glass rear curtain wall, an excavated rear lightwell, or an additional fifth-story penthouse, the project triggers a **Certificate of Appropriateness (CofA)**. The process involves:
1. **Community Board Presentation:** Presenting architectural elevations, historic precedent studies, and 3D sightline mockups to the local Community Board's Landmarks Committee. While advisory, a favorable vote from the Community Board carries substantial weight.
2. **On-Site Mockup:** Erecting an orange netting and wood scaffolding mockup on the roof or rear yard to demonstrate exact sightlines from public sidewalks and diagonal street corners.
3. **LPC Public Hearing:** Defending the architectural proposal before the 11 appointed Commissioners at the LPC headquarters (1 Centre Street). The Commission evaluates whether the intervention honors the district's historic typology.
<h2 id="facade-restoration" class="wp-block-heading">Brownstone Facade Restoration: Stucco, Stoops, Ironwork & Cornices</h2>
The iconic facade of a New York brownstone is not solid stone, but rather a thin veneer (typically 2 to 4 inches thick) of sedimentary sandstone quarried primarily from the Portland, Connecticut or New Jersey basins during the 1850s to 1890s, anchored to load-bearing multi-wythe common red brick backing walls.
Because brownstone is a layered, anisotropic sedimentary rock, water penetration combined with winter freeze-thaw cycles leads to **exfoliation**, where the stone blisters, chips, and shears off in sheets.
Proper Restoration Protocol
**Mechanical Sounding & Chipping:** Removing deteriorated brownstone down to sound masonry substrate using light pneumatic chisels or hand tools. Abrasive sandblasting is strictly banned by the LPC as it destroys the stone's protective natural patina.
**Corrosion Remediation of Iron Ties:** Treating embedded iron anchors and brick ties with rust-inhibitive coatings or replacing them with 316-grade stainless steel anchors.
**Breathable Mineral Mortar Stucco:** Hand-troweling a multi-coat breathable cementitious restoration stucco (such as Jahn M70 or Cathedral Stone Systems). The repair mortar must match the compressive strength, thermal expansion, and vapor permeability of the substrate to prevent trapping trapped moisture behind the new surface.
**Color and Texture Matching:** The final coat is field-blended with custom aggregates to match the exact grain, hue, and hand-tooled bush-hammered finish of surviving historic details.
**Decorative Cornice Restoration:** Historic galvanized iron or stamped tin cornices at the roofline must be scraped, primed with epoxy zinc-rich primers, and painted in LPC-approved historical palettes (often dark olive green, deep brown, or warm charcoal). If severely rusted, the cornice must be replicated in custom architectural sheet metal or lightweight glass-fiber reinforced concrete (GFRC).
<h2 id="structural-reinforcement" class="wp-block-heading">Structural Engineering: Joist Reinforcement, Sistering & Underpinning</h2>
Beneath the historic finishes of an NYC rowhouse lies a timber and masonry structural skeleton that has experienced over a century of deflection, localized water intrusion, and prior un-engineered plumbing notches.
1. Floor Joist Deflection & Sistering
19th-century floor joists are commonly rough-sawn 2×8 or 2×10 eastern white pine, hemlock, or Douglas fir spanning spans up to 20 feet. Decades of heavy live loads cause significant center-span sag.
**Structural Leveling:** Using hydraulic bottle jacks and temporary shoring walls, joists are incrementally jacked back toward level over several days to avoid cracking party wall brick pockets.
**Sistering with LVLs:** High-strength Laminated Veneer Lumber (LVL) beams or structural steel flitch plates are through-bolted alongside original joists using structural adhesive and heavy-duty carriage bolts at engineered spacing. This increases stiffness to modern residential deflection criteria (L/480 or L/600), critical for high-end wide-plank wood flooring and large-format stone bathrooms.
**Fire-Cut Joist Ends:** When joists seat into exterior brick masonry pockets, joist ends must maintain a traditional angular "fire cut" (30-degree bevel) to ensure structural safety in case of fire.
2. Steel Moment Frames & Open-Concept Parlors
The parlor floor in Victorian and Italianate townhouses traditionally featured formal front and rear salons divided by central structural bearing walls and chimney breasts. Creating a modern, light-filled, open-concept floor plan requires removing these load-bearing partitions.
**Structural Steel Beams:** Contractors must install heavy W-shape structural steel beams (e.g., W10x33 or W12x50) concealed flush within the ceiling plenum.
**Flitch Columns & Foundation Spread Footings:** Point loads from newly introduced steel frames must be transferred straight down to concrete footings in the cellar, often requiring new helical micro-piles or enlarged steel-reinforced concrete piers.
3. Cellar Underpinning & Lowering
To achieve legal 8-to-9-foot ceiling heights in dark, cramped 6-foot rubble stone cellars—converting them into wine cellars, home theaters, gymnasiums, or laundry suites—contractors perform precision **underpinning**:
Excavating underneath existing exterior and party wall footings in sequential, numbered 3-foot to 4-foot pits (often in a 1-3-2-4 skip pattern).
Pouring monolithic high-strength concrete piers with non-shrink dry-pack grout under the old stone footing.
Installing continuous vapor barrier sub-slab drainage systems, interior perimeter French drains, and dual-redundant cast-iron sump pumps to eliminate subterranean moisture.
<h2 id="architectural-millwork-preservation" class="wp-block-heading">Preserving Period Millwork, Pocket Doors & Plaster Moldings</h2>
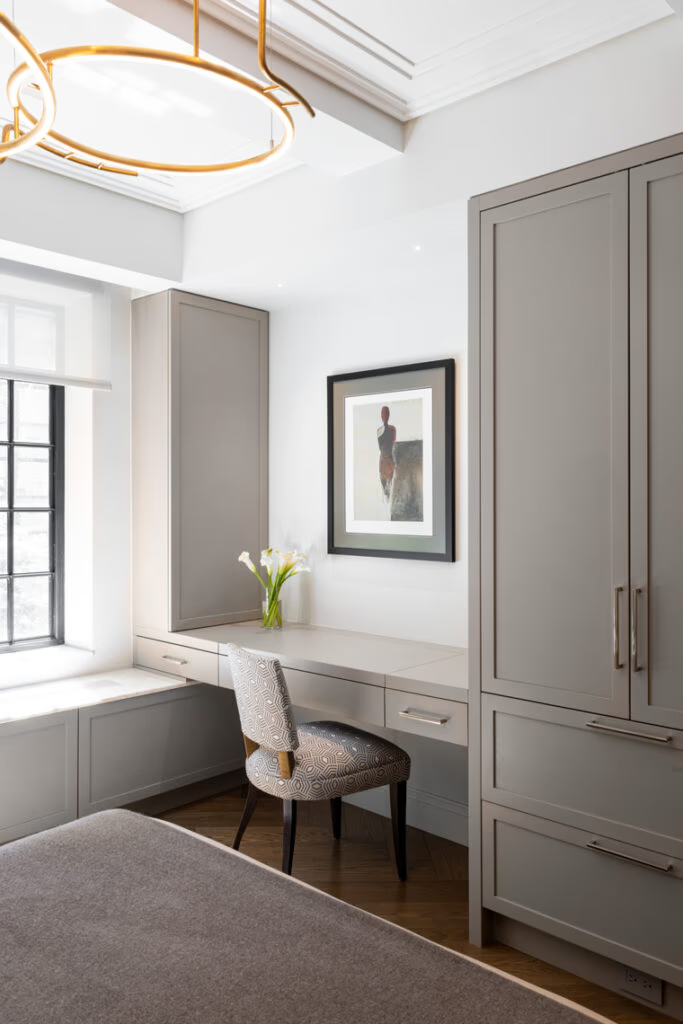
What sets a luxury NYC brownstone apart is the irreplaceable warmth of its architectural joinery and hand-run plaster ornamentation. Striking the balance between historic elegance and modern living requires skilled custom millwork and historic architectural reproduction.
Pocket Doors & Period Wainscoting
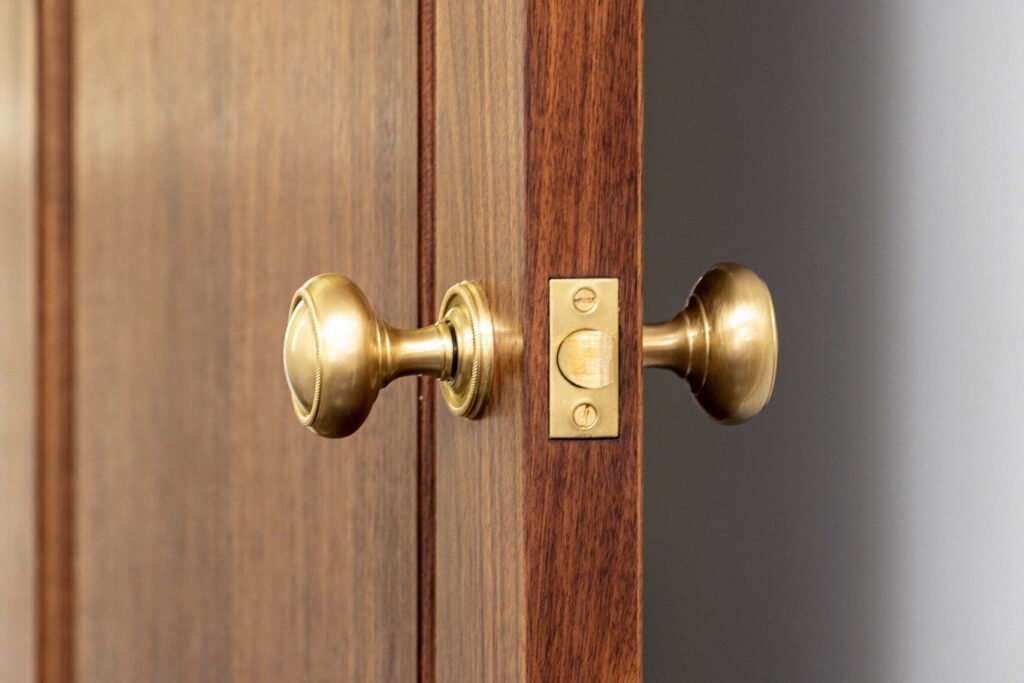
Original 10-foot-tall mahogany, walnut, or quarter-sawn white oak pocket doors are frequently found jammed inside wall pockets due to settled framing. Restoration involves opening pocket framing, servicing or replacing vintage brass trolley tracks with heavy-duty ball-bearing concealed hardware, and restoring original solid brass mortise locks and carved escutcheon plates.
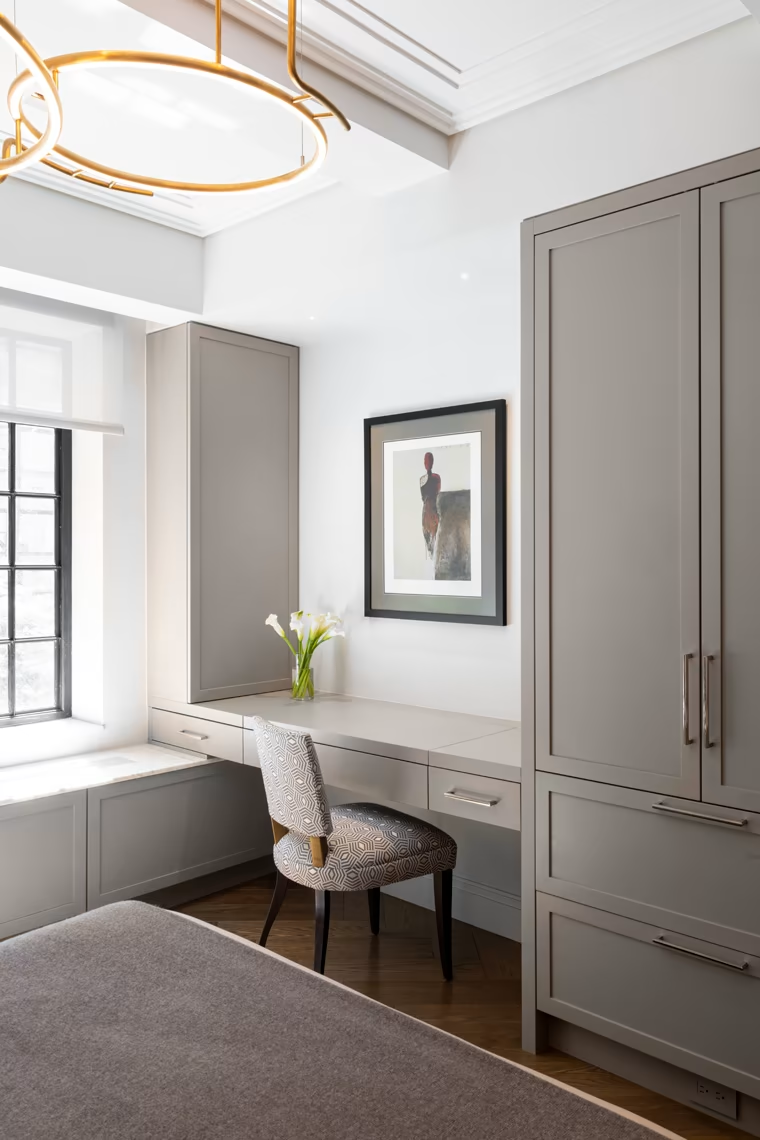
Where original architectural details have been damaged by past renovations, bespoke reproduction is essential. Collaborating with master craftsmen skilled in <a href="https://ksrenovationgroup.com/custom-millwork/">architectural custom millwork</a> allows homeowners to seamlessly replicate historic egg-and-dart baseboards, fluted door casings, raised-panel wainscoting, and coffered library ceilings from period profile knives.
Hand-Run Ornamental Plaster
Original ceiling medallions and crown moldings are frequently composed of horsehair plaster cast over wood lath. Our restoration protocol includes:
1. **Stabilization:** Injecting specialized acrylic adhesive polymers through small drilled access ports to re-anchor loose plaster back to ceiling joists.
2. **Knife-Cut Profile Replication:** Taking rubber latex molds of intact crown segments to pull new plaster casts in the workshop or running fresh plaster in-situ using traditional zinc profile sleds.
<h2 id="mep-modernization" class="wp-block-heading">MEP Modernization: HVAC, Plumbing Risers & Electrification Without Code Conflicts</h2>
Upgrading the mechanical, electrical, and plumbing (MEP) infrastructure in a four-to-five-story vertical residence is one of the most complex aspects of a brownstone gut renovation.
1. Multi-Zone VRF / Heat Pump Climate Control
Traditional steam radiators and window air conditioning units are obsolete in high-performance brownstone renovations.
**Concealed Ducted Fan Coils:** Low-profile ducted units are hidden inside drop ceilings in utility corridors, walk-in closets, and above bathroom vanities, feeding linear architectural slot diffusers that preserve clean plaster wall surfaces.
**Refrigerant Line Risers:** Running high-efficiency refrigerant line sets through vertical chases from cellar utility rooms up to concealed rooftop heat pumps.
**Rooftop Condenser Siting:** Rooftop equipment must be set back behind the front parapet wall so that it is 100% invisible to pedestrian sightlines from across the street, ensuring compliance with LPC staff-level rules.
2. Electrical Upgrades to 400-Amp Service
Converting a historic rowhouse to modern luxury standards—complete with induction cooking, multiple laundry centers, radiant floor heating, high-draw spa steam generators, and electric vehicle charging—mandates upgrading obsolete 100A or 200A services to **300A or 400A single-phase or three-phase service**.
**Con Edison Utility Interconnection:** Requires formal filing with Con Edison, trenching under the front bluestone areaway or sidewalk to pull new heavy copper service entrance conductors, and installing a new CT cabinet and service switchgear in the cellar.
3. Acoustic Separation Between Floors
In multi-family conversions or single-family homes with home theaters, airborne sound and footfall impact between floors must be controlled:
Packing ceiling joist bays with dense mineral wool batt insulation (e.g., Rockwool Safe'n'Sound).
Decoupling ceiling drywall with heavy-gauge resilient sound isolation clips and hat channels.
Installing high-density acoustic subfloor underlayments under wide-plank hardwood floors to achieve field-tested **STC (Sound Transmission Class) 55+** and **IIC (Impact Insulation Class) 60+** sound attenuation.
To review your brownstone's structural framing, landmark parameters, or architectural scope with our team of specialists, you can <a href="https://ksrenovationgroup.com/contact/">schedule a renovation consultation</a> today.
<h2 id="frequently-asked-questions" class="wp-block-heading">Frequently Asked Questions About NYC Brownstone Renovations</h2>
<div class="faq-accordion" style="margin-top:25px;margin-bottom:35px;">
<script type="application/ld+json">
{
"@context": "https://schema.org",
"@type": "FAQPage",
"mainEntity": [
{
"@type": "Question",
"name": "Do interior renovations in an NYC brownstone require LPC approval?",
"acceptedAnswer": {
"@type": "Answer",
"text": "Interior renovations in an individual landmark or historic district brownstone generally do not require LPC approval unless the interior itself is a designated interior landmark (very rare for private single-family or multi-family rowhouses) or the work impacts the exterior envelope. Exterior impacts include window replacements visible from a public street, rear yard additions, rooftop bulkheads, or exterior HVAC wall penetrations. Purely internal drywall, plumbing, and millwork modifications require only standard NYC Department of Buildings (DOB) filings."
}
},
{
"@type": "Question",
"name": "What is the difference between an LPC Certificate of No Effect (CNE) and a Certificate of Appropriateness (CofA)?",
"acceptedAnswer": {
"@type": "Answer",
"text": "A Certificate of No Effect (CNE) or Permit for Minor Work (PMW) is issued administratively at the staff level for work that does not affect protected architectural features or adheres strictly to LPC rules (typically taking 2 to 6 weeks). A Certificate of Appropriateness (CofA) is required for visible exterior alterations, significant demolitions, or rooftop/rear extensions that deviate from standard rules, requiring a formal public community board review and a public hearing before the full Landmarks Commission (a 3 to 6-month timeline)."
}
},
{
"@type": "Question",
"name": "Can I replace historic wood-framed windows with modern aluminum or vinyl windows in a brownstone?",
"acceptedAnswer": {
"@type": "Answer",
"text": "On the front facade visible from the public thoroughfare, the LPC strictly mandates that replacement windows match the historic profile, operation (typically double-hung), material (historically wood), and paint color of the original building period. High-performance custom wood double-hung insulated glass units with historically accurate brick mouldings and simulated divided lites are standard. On non-visible rear facades, LPC rules offer greater flexibility, often allowing aluminum-clad wood or architectural steel fenestration."
}
},
{
"@type": "Question",
"name": "How is genuine brownstone masonry restored without causing future spalling?",
"acceptedAnswer": {
"@type": "Answer",
"text": "Genuine Portland brownstone is a soft, porous triassic sandstone prone to exfoliation and freeze-thaw damage. Proper restoration requires carefully chipping away all loose, deteriorated stone down to sound substrate, applying a breathable mineral bonding slurry, and hand-troweling multiple passes of specialized lime-and-cement repair mortar (such as Jahn M70 or Cathedral Stone restoration mortaring) formulated to match the original stone's natural porosity and compressive strength. Applying impermeable coatings or hard Portland cement traps moisture and causes catastrophic delamination."
}
},
{
"@type": "Question",
"name": "What are the common structural issues uncovered during an NYC brownstone gut renovation?",
"acceptedAnswer": {
"@type": "Answer",
"text": "During gut renovation, contractors frequently discover sagging or fire-damaged floor joists (often under-sized 2×8 or 2×10 rough-sawn lumber spanned over 18 to 22 feet), rotted exterior wall bearing pockets, crumbling rubble foundation mortar, and settling brick party walls. Remediation typically involves sistering engineered LVL (Laminated Veneer Lumber) beams onto existing joists, installing structural steel flitch plates or central steel columns, and repointing or underpinning foundation walls."
}
}
]
}
</script>
<div class="faq-item" style="border-bottom:1px solid #e2e8f0;padding:16px 0;">
<h3 class="faq-question" style="margin:0 0 8px;font-size:18px;font-weight:600;color:#2d3748;">Do interior renovations in an NYC brownstone require LPC approval?</h3>
<div class="faq-answer" style="color:#4a5568;line-height:1.6;font-size:15px;"><p>Interior renovations in an individual landmark or historic district brownstone generally do not require LPC approval unless the interior itself is a designated interior landmark (very rare for private single-family or multi-family rowhouses) or the work impacts the exterior envelope. Exterior impacts include window replacements visible from a public street, rear yard additions, rooftop bulkheads, or exterior HVAC wall penetrations. Purely internal drywall, plumbing, and millwork modifications require only standard NYC Department of Buildings (DOB) filings.</p></div>
</div>
<div class="faq-item" style="border-bottom:1px solid #e2e8f0;padding:16px 0;">
<h3 class="faq-question" style="margin:0 0 8px;font-size:18px;font-weight:600;color:#2d3748;">What is the difference between an LPC Certificate of No Effect (CNE) and a Certificate of Appropriateness (CofA)?</h3>
<div class="faq-answer" style="color:#4a5568;line-height:1.6;font-size:15px;"><p>A Certificate of No Effect (CNE) or Permit for Minor Work (PMW) is issued administratively at the staff level for work that does not affect protected architectural features or adheres strictly to LPC rules (typically taking 2 to 6 weeks). A Certificate of Appropriateness (CofA) is required for visible exterior alterations, significant demolitions, or rooftop/rear extensions that deviate from standard rules, requiring a formal public community board review and a public hearing before the full Landmarks Commission (a 3 to 6-month timeline).</p></div>
</div>
<div class="faq-item" style="border-bottom:1px solid #e2e8f0;padding:16px 0;">
<h3 class="faq-question" style="margin:0 0 8px;font-size:18px;font-weight:600;color:#2d3748;">Can I replace historic wood-framed windows with modern aluminum or vinyl windows in a brownstone?</h3>
<div class="faq-answer" style="color:#4a5568;line-height:1.6;font-size:15px;"><p>On the front facade visible from the public thoroughfare, the LPC strictly mandates that replacement windows match the historic profile, operation (typically double-hung), material (historically wood), and paint color of the original building period. High-performance custom wood double-hung insulated glass units with historically accurate brick mouldings and simulated divided lites are standard. On non-visible rear facades, LPC rules offer greater flexibility, often allowing aluminum-clad wood or architectural steel fenestration.</p></div>
</div>
<div class="faq-item" style="border-bottom:1px solid #e2e8f0;padding:16px 0;">
<h3 class="faq-question" style="margin:0 0 8px;font-size:18px;font-weight:600;color:#2d3748;">How is genuine brownstone masonry restored without causing future spalling?</h3>
<div class="faq-answer" style="color:#4a5568;line-height:1.6;font-size:15px;"><p>Genuine Portland brownstone is a soft, porous triassic sandstone prone to exfoliation and freeze-thaw damage. Proper restoration requires carefully chipping away all loose, deteriorated stone down to sound substrate, applying a breathable mineral bonding slurry, and hand-troweling multiple passes of specialized lime-and-cement repair mortar (such as Jahn M70 or Cathedral Stone restoration mortaring) formulated to match the original stone's natural porosity and compressive strength. Applying impermeable coatings or hard Portland cement traps moisture and causes catastrophic delamination.</p></div>
</div>
<div class="faq-item" style="border-bottom:1px solid #e2e8f0;padding:16px 0;">
<h3 class="faq-question" style="margin:0 0 8px;font-size:18px;font-weight:600;color:#2d3748;">What are the common structural issues uncovered during an NYC brownstone gut renovation?</h3>
<div class="faq-answer" style="color:#4a5568;line-height:1.6;font-size:15px;"><p>During gut renovation, contractors frequently discover sagging or fire-damaged floor joists (often under-sized 2×8 or 2×10 rough-sawn lumber spanned over 18 to 22 feet), rotted exterior wall bearing pockets, crumbling rubble foundation mortar, and settling brick party walls. Remediation typically involves sistering engineered LVL (Laminated Veneer Lumber) beams onto existing joists, installing structural steel flitch plates or central steel columns, and repointing or underpinning foundation walls.</p></div>
</div>
</div>