<div class="article-toc" style="background:#f8f9fa;border:1px solid #e2e8f0;border-radius:8px;padding:20px;margin-bottom:30px;">
<h4 style="margin-top:0;margin-bottom:12px;font-size:18px;color:#1a202c;">Table of Contents</h4>
<ul style="margin:0;padding-left:20px;list-style-type:disc;">
<li><a href="#market-realities-2026" style="color:#2b6cb0;text-decoration:none;">The 2026 Manhattan Renovation Market: Reality vs. Speculation</a></li>
<li><a href="#cost-per-square-foot-matrix" style="color:#2b6cb0;text-decoration:none;">2026 Cost Per Square Foot Tier Matrix</a></li>
<li><a href="#line-item-budget-breakdown" style="color:#2b6cb0;text-decoration:none;">Comprehensive Line-Item Budget Allocation</a></li>
<li><a href="#soft-costs-and-board-escrows" style="color:#2b6cb0;text-decoration:none;">Navigating NYC 'Soft Costs': Filings, Expediting & Board Escrows</a></li>
<li><a href="#coop-condo-townhouse-multipliers" style="color:#2b6cb0;text-decoration:none;">Structural Typology Multipliers: Co-ops vs. Condos vs. Brownstones</a></li>
<li><a href="#value-engineering" style="color:#2b6cb0;text-decoration:none;">Strategic Value Engineering: Protecting ROI Without Diluting Luxury</a></li>
<li><a href="#frequently-asked-questions" style="color:#2b6cb0;text-decoration:none;">Frequently Asked Questions</a></li>
</ul>
</div>
Embarking on a luxury residential renovation in Manhattan—whether within a historic pre-war cooperative on Park Avenue, a glass-curtain condominium in Tribeca, or a classic West Village brownstone—demands a sophisticated understanding of construction economics. National online renovation calculators frequently cite figures between $150 and $250 per square foot; in New York City, these estimates do not even cover the basic cost of certified union mechanical trades, architectural filings, and freight logistics.
In 2026, severe regulatory scrutiny from the NYC Department of Buildings (DOB), stringent co-op alteration agreements, volatile raw material pricing, and rigorous trade labor requirements have firmly established baseline costs for high-end residential work. Executing a true luxury interior demands meticulous financial modeling from the initial preconstruction phase.
Homeowners planning comprehensive interior reconfigurations require our turnkey complete gut renovation services to bridge the gap between design vision, technical execution, and stringent financial control.
Residential renovation pricing across Manhattan can be classified into four primary finish and complexity tiers. These benchmarks reflect construction costs in buildings requiring standard Alteration Agreements and DOB permits:
<div class="table-responsive" style="overflow-x:auto;margin:25px 0;">
<table style="width:100%;border-collapse:collapse;text-align:left;font-size:15px;">
<thead>
<tr style="background:#2d3748;color:#ffffff;">
<th style="padding:12px 14px;border:1px solid #cbd5e0;">Renovation Tier</th>
<th style="padding:12px 14px;border:1px solid #cbd5e0;">Cost / Sq Ft (2026)</th>
<th style="padding:12px 14px;border:1px solid #cbd5e0;">Typical Scope of Work</th>
<th style="padding:12px 14px;border:1px solid #cbd5e0;">Estimated Timeline</th>
</tr>
</thead>
<tbody>
<tr style="background:#f7fafc;">
<td style="padding:12px 14px;border:1px solid #cbd5e0;font-weight:600;">High-End Cosmetic Refresh</td>
<td style="padding:12px 14px;border:1px solid #cbd5e0;">$250 – $400</td>
<td style="padding:12px 14px;border:1px solid #cbd5e0;">No wall relocation; floor refinishing; premium paint/lacquer; semi-custom cabinet replacement in existing layouts; surface fixture updates.</td>
<td style="padding:12px 14px;border:1px solid #cbd5e0;">3 – 5 Months</td>
</tr>
<tr>
<td style="padding:12px 14px;border:1px solid #cbd5e0;font-weight:600;">Turnkey Luxury Gut Renovation</td>
<td style="padding:12px 14px;border:1px solid #cbd5e0;">$450 – $750</td>
<td style="padding:12px 14px;border:1px solid #cbd5e0;">Full interior strip to slab/studs; new electrical panel (150A–200A); re-piped wet areas; Level 5 drywall; custom kitchen cabinetry; designer bathrooms with curbless showers; high-grade engineered acoustic flooring.</td>
<td style="padding:12px 14px;border:1px solid #cbd5e0;">6 – 10 Months</td>
</tr>
<tr style="background:#f7fafc;">
<td style="padding:12px 14px;border:1px solid #cbd5e0;font-weight:600;">Bespoke Ultra-Luxury Renovation</td>
<td style="padding:12px 14px;border:1px solid #cbd5e0;">$800 – $1,250</td>
<td style="padding:12px 14px;border:1px solid #cbd5e0;">Structural partition relocations; bookmatched slab marble bathrooms with steam rooms; architectural custom millwork throughout; centralized Lutron HomeWorks lighting & Crestron automation; ducted VRF HVAC with custom linear diffusers.</td>
<td style="padding:12px 14px;border:1px solid #cbd5e0;">9 – 14 Months</td>
</tr>
<tr>
<td style="padding:12px 14px;border:1px solid #cbd5e0;font-weight:600;">Historic Townhouse / Penthouse Prime</td>
<td style="padding:12px 14px;border:1px solid #cbd5e0;">$1,300 – $2,000+</td>
<td style="padding:12px 14px;border:1px solid #cbd5e0;">Structural steel underpinning; rooftop bulkheads and terraces; private elevator modernization; full brownstone facade restoration adhering to LPC; custom curved monumental staircases; imported European fixtures.</td>
<td style="padding:12px 14px;border:1px solid #cbd5e0;">14 – 22 Months</td>
</tr>
</tbody>
</table>
</div>
To evaluate where capital is deployed during a $1,000,000 to $2,500,000 luxury apartment renovation in Manhattan, examine the major trade expense categories as a percentage of total hard construction costs:
<ul style="padding-left:24px;line-height:1.7;">
<li>Demolition, Site Protection & Environmental Abatement (6% – 9%):</strong> Complete interior strip-down, containment partitions with HEPA air filtration, elevator and public corridor Masonite floor protection, and mandatory NYC DEP certified asbestos abatement (flooring mastics, pipe elbow insulation, or textured skim coats).</li>
<li>Rough Infrastructure: MEP, Framing & Slab Leveling (22% – 28%):</strong> Light-gauge steel stud framing, acoustic drywall channels, complete branch plumbing re-piping (L-copper supply, cast iron waste/vent), dedicated 200A electrical home-runs, and self-leveling cementitious underlayments engineered to correct slab deflection across pre-war spans.</li>
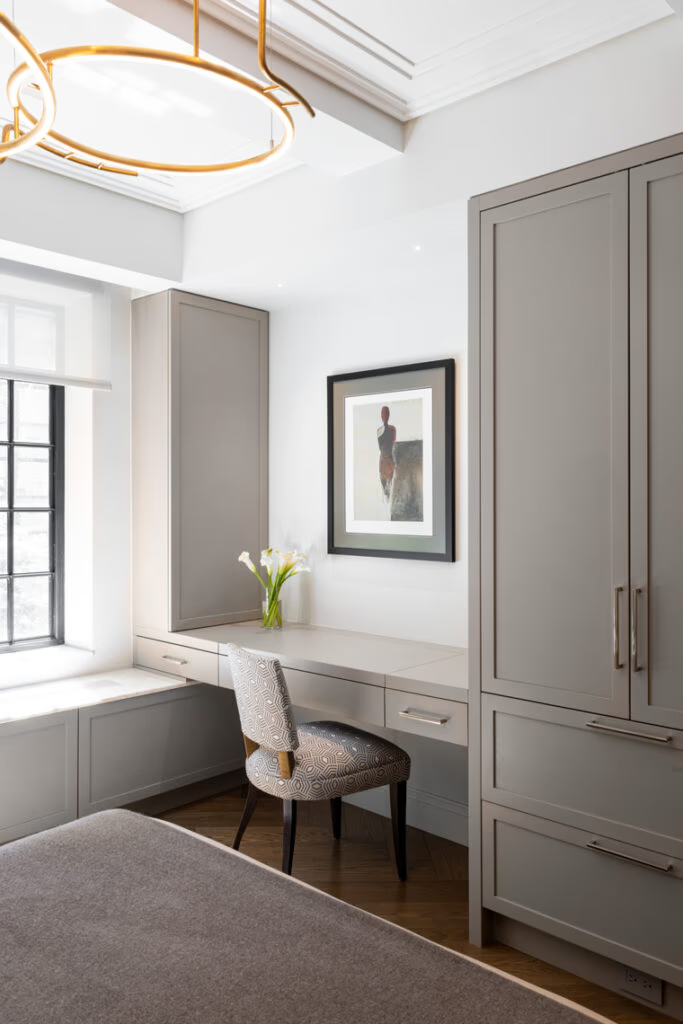
<li>Architectural Millwork & Custom Cabinetry (18% – 25%):</strong> Custom built-in kitchen cabinetry, integrated appliance front panels, primary dressing room wardrobes, library casework, and concealed flush doors. Partnering with a dedicated shop for architectural custom millwork eliminates costly third-party markups and lead-time delays.</li>
<li>Plumbing Fixtures, Stone Slabs & Tile Finishes (16% – 22%):</strong> Sourcing and fabricating 3/4-inch (2cm–3cm) Calacatta or quartzite slabs for kitchen waterfall islands, bookmatched shower walls, waterjet mosaic floor tiles, and high-performance plumbing fittings from Dornbracht, Waterworks, or Lefroy Brooks. For specialized wet areas, review our bespoke bathroom remodeling expertise.</li>
<li>HVAC, Smart Automation & Low-Voltage (10% – 14%):</strong> Variable Refrigerant Flow (VRF) mini-split heat pump integration, acoustically lined plenum ductwork, motorized architectural shade pockets, centralized Cat6A data racks, and Lutron lighting control processors.</li>
<li>General Conditions, Supervision & Insurance (12% – 16%):</strong> Full-time on-site project superintendent, daily site cleaning and debris container hauling, builder's risk insurance, umbrella liability policies ($10M limits), and managing agent compliance fees.</li>
</ul>
A frequent error made by prospective renovators is underestimating soft costs—the regulatory, legal, and engineering expenditures that precede physical demolition. In a typical luxury Manhattan co-op or condo, soft costs add 18% to 25% on top of the construction budget:
<ul style="padding-left:24px;line-height:1.7;">
<li>Architectural & Engineering Design Fees:</strong> Licensed New York State Registered Architects (RA) and Professional Engineers (PE) typically charge 12% to 18% of construction value for schematic design, construction documents, Alteration Agreement submissions, and construction administration.</li>
<li>DOB NOW Filing Fees & Expediting:</strong> Municipal plan review fees, PW1 filings, and professional expediter representation typically total between $8,000 and $18,000 depending on the scope of mechanical and plumbing work.</li>
<li>Co-op Building Review Architect & Legal Fees:</strong> Cooperative boards retain independent consulting engineers to vet your renovation package. The shareholder is responsible for reimbursing the building for these reviews, typically running $4,000 to $12,000.</li>
<li>Refundable Security Deposits & Damage Escrows:</strong> Co-op and condo boards mandate refundable cash escrows ranging from $10,000 to $50,000 to secure against elevator damage, hallway scuffs, or neighbor complaints. Furthermore, non-refundable administrative fees ($1,500–$3,500) and daily contractor elevator booking fees ($100–$250/day) must be accounted for in the operating budget.</li>
</ul>
The exact building typology exerts an immense influence on construction velocity and trade efficiency, dictating real cost variances:
<div class="table-responsive" style="overflow-x:auto;margin:25px 0;">
<table style="width:100%;border-collapse:collapse;text-align:left;font-size:15px;">
<thead>
<tr style="background:#2d3748;color:#ffffff;">
<th style="padding:12px 14px;border:1px solid #cbd5e0;">Building Typology</th>
<th style="padding:12px 14px;border:1px solid #cbd5e0;">Logistics Multiplier</th>
<th style="padding:12px 14px;border:1px solid #cbd5e0;">Primary Cost Drivers</th>
<th style="padding:12px 14px;border:1px solid #cbd5e0;">Key Financial Risk</th>
</tr>
</thead>
<tbody>
<tr style="background:#f7fafc;">
<td style="padding:12px 14px;border:1px solid #cbd5e0;font-weight:600;">Pre-War Co-op</td>
<td style="padding:12px 14px;border:1px solid #cbd5e0;">1.20x – 1.35x</td>
<td style="padding:12px 14px;border:1px solid #cbd5e0;">Restricted 9 AM–4 PM work hours; wet-over-dry boundaries; electrical riser upgrades; asbestos abatement; fragile lath-and-plaster ceilings.</td>
<td style="padding:12px 14px;border:1px solid #cbd5e0;">Board delay penalties; uncovering corroded shared plumbing risers requiring emergency shut-downs.</td>
</tr>
<tr>
<td style="padding:12px 14px;border:1px solid #cbd5e0;font-weight:600;">Modern Luxury Condo</td>
<td style="padding:12px 14px;border:1px solid #cbd5e0;">1.10x – 1.25x</td>
<td style="padding:12px 14px;border:1px solid #cbd5e0;">Post-tension concrete floor coring restrictions; limited freight elevator slots; strict acoustic underlayment STC/IIC criteria.</td>
<td style="padding:12px 14px;border:1px solid #cbd5e0;">Elevator slot overruns incurring daily $500 building fines; specialized fire alarm panel integration.</td>
</tr>
<tr style="background:#f7fafc;">
<td style="padding:12px 14px;border:1px solid #cbd5e0;font-weight:600;">Historic Townhouse / Brownstone</td>
<td style="padding:12px 14px;border:1px solid #cbd5e0;">1.35x – 1.60x</td>
<td style="padding:12px 14px;border:1px solid #cbd5e0;">Landmarks Preservation Commission (LPC) approvals; structural timber joist sistering; foundation underpinning; dedicated exterior scaffolding and sidewalk bridges.</td>
<td style="padding:12px 14px;border:1px solid #cbd5e0;">Subterranean water intrusion; historic brownstone facade delamination requiring full hand-carved restoration.</td>
</tr>
</tbody>
</table>
</div>
Value engineering in luxury Manhattan construction does not mean selecting inferior materials; it means identifying redundant assemblies and optimizing construction methodology so that maximum capital is visible in the final architectural finish.
When renovating high-end kitchens, deploying high-performance porcelain slab backsplashes or quartzite countertops alongside bespoke cabinetry yields a superior maintenance profile and better price-to-performance ratio than fragile porous stones. Inquire into our <a href="https://ksrenovationgroup.com/kitchen-reno/">luxury custom kitchen renovation</a> approaches to explore tailored architectural detailing.
To establish an exact, transparent line-item budget tailored to your specific building and layout, schedule a renovation consultation with KS Renovation Group's estimating and construction management leadership.
<div class="faq-accordion" style="margin-top:25px;margin-bottom:35px;">
<script type="application/ld+json">
{
"@context": "https://schema.org",
"@type": "FAQPage",
"mainEntity": [
{
"@type": "Question",
"name": "What is the average cost per square foot for a luxury gut renovation in Manhattan in 2026?",
"acceptedAnswer": {
"@type": "Answer",
"text": "In 2026, high-end residential gut renovations in Manhattan typically range from $450 to $850 per square foot for luxury turnkey finishes, and between $850 and $1,400+ per square foot for ultra-luxury bespoke projects involving custom architectural millwork, bookmatched slab marble, specialized MEP infrastructure, and smart home automation. Standard cosmetic updates without wall relocations generally range from $250 to $400 per square foot."
}
},
{
"@type": "Question",
"name": "Why are renovation costs significantly higher in NYC compared to other major metropolitan areas?",
"acceptedAnswer": {
"@type": "Answer",
"text": "Manhattan renovation costs reflect rigorous municipal permitting (NYC DOB NOW filings, special inspections, ACP-5 asbestos testing), intense labor logistics (union trade coordination, strict 9 AM to 5 PM building work hours, limited freight elevator booking windows), and stringent insurance mandates. Luxury co-op and condo buildings require general contractors to carry $5M to $10M in commercial general liability insurance with waivers of subrogation, while board review fees, managing agent escrows ($10,000–$25,000), and parking/debris carting add substantial overhead."
}
},
{
"@type": "Question",
"name": "What percentage of the overall renovation budget should be allocated for architectural and engineering fees?",
"acceptedAnswer": {
"@type": "Answer",
"text": "In high-end Manhattan renovations, professional architectural and MEP/structural engineering fees typically range from 12% to 18% of total construction costs. For a $1.5M gut renovation, expect architectural design, filings, expediting, and construction administration to total between $180,000 and $270,000. Operating under a design-build model can streamline these fees into a single coordinated contract."
}
},
{
"@type": "Question",
"name": "What contingency percentage is recommended for pre-war apartment renovations?",
"acceptedAnswer": {
"@type": "Answer",
"text": "For pre-war apartments (built prior to 1945), KS Renovation Group recommends carrying a 15% to 20% contingency fund. Opening historical plaster-and-lath walls frequently reveals legacy plumbing risers, ungrounded BX wiring, rotted subfloors around wet stacks, or uneven concrete/cinder-fill slabs requiring leveling compound and structural sistering before finish flooring can be installed."
}
}
]
}
</script>
<div class="faq-item" style="border-bottom:1px solid #e2e8f0;padding:16px 0;">
<h3 class="faq-question" style="margin:0 0 8px;font-size:18px;font-weight:600;color:#2d3748;">What is the average cost per square foot for a luxury gut renovation in Manhattan in 2026?</h3>
<div class="faq-answer" style="color:#4a5568;line-height:1.6;font-size:15px;">
In 2026, high-end residential gut renovations in Manhattan typically range from $450 to $850 per square foot for luxury turnkey finishes, and between $850 and $1,400+ per square foot for ultra-luxury bespoke projects involving custom architectural millwork, bookmatched slab marble, specialized MEP infrastructure, and smart home automation. Standard cosmetic updates without wall relocations generally range from $250 to $400 per square foot.
</div></div>
<div class="faq-item" style="border-bottom:1px solid #e2e8f0;padding:16px 0;">
<h3 class="faq-question" style="margin:0 0 8px;font-size:18px;font-weight:600;color:#2d3748;">Why are renovation costs significantly higher in NYC compared to other major metropolitan areas?</h3>
<div class="faq-answer" style="color:#4a5568;line-height:1.6;font-size:15px;">
Manhattan renovation costs reflect rigorous municipal permitting (NYC DOB NOW filings, special inspections, ACP-5 asbestos testing), intense labor logistics (union trade coordination, strict 9 AM to 5 PM building work hours, limited freight elevator booking windows), and stringent insurance mandates. Luxury co-op and condo buildings require general contractors to carry $5M to $10M in commercial general liability insurance with waivers of subrogation, while board review fees, managing agent escrows ($10,000–$25,000), and parking/debris carting add substantial overhead.
</div></div>
<div class="faq-item" style="border-bottom:1px solid #e2e8f0;padding:16px 0;">
<h3 class="faq-question" style="margin:0 0 8px;font-size:18px;font-weight:600;color:#2d3748;">What percentage of the overall renovation budget should be allocated for architectural and engineering fees?</h3>
<div class="faq-answer" style="color:#4a5568;line-height:1.6;font-size:15px;">
In high-end Manhattan renovations, professional architectural and MEP/structural engineering fees typically range from 12% to 18% of total construction costs. For a $1.5M gut renovation, expect architectural design, filings, expediting, and construction administration to total between $180,000 and $270,000. Operating under a design-build model can streamline these fees into a single coordinated contract.
</div></div>
<div class="faq-item" style="border-bottom:1px solid #e2e8f0;padding:16px 0;">
<h3 class="faq-question" style="margin:0 0 8px;font-size:18px;font-weight:600;color:#2d3748;">What contingency percentage is recommended for pre-war apartment renovations?</h3>
<div class="faq-answer" style="color:#4a5568;line-height:1.6;font-size:15px;">
For pre-war apartments (built prior to 1945), KS Renovation Group recommends carrying a 15% to 20% contingency fund. Opening historical plaster-and-lath walls frequently reveals legacy plumbing risers, ungrounded BX wiring, rotted subfloors around wet stacks, or uneven concrete/cinder-fill slabs requiring leveling compound and structural sistering before finish flooring can be installed.
</div></div>
</div>