KS Renovation Group manages complete gut renovations from demolition to final walkthrough, with clear planning, trade coordination, building communication, custom millwork, and controlled finish execution.
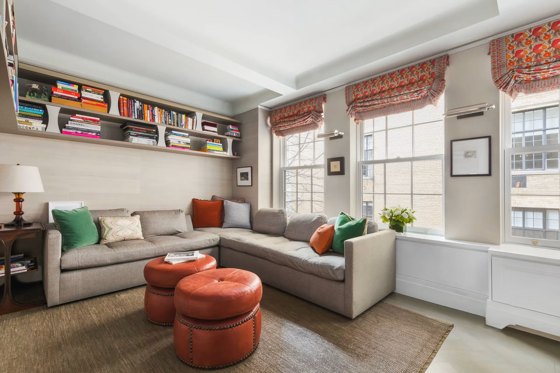
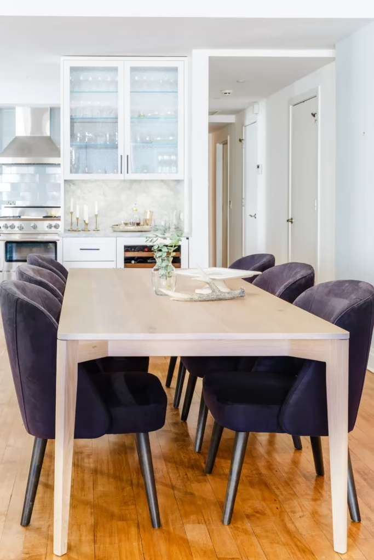
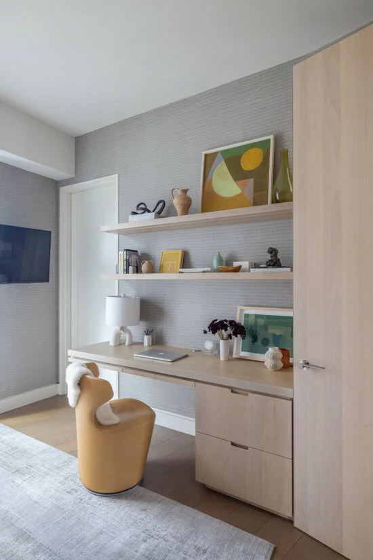
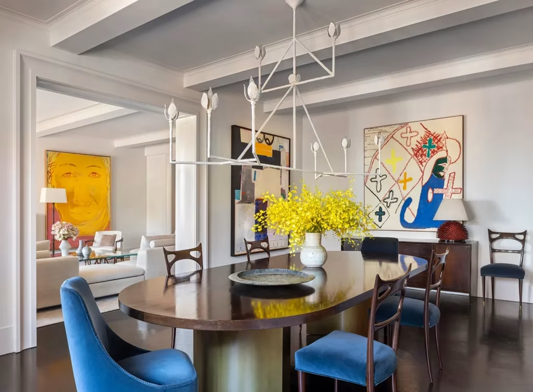
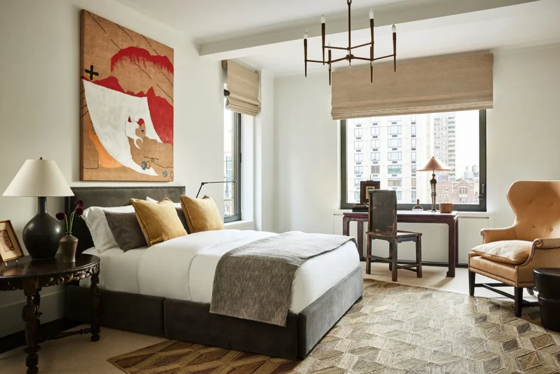
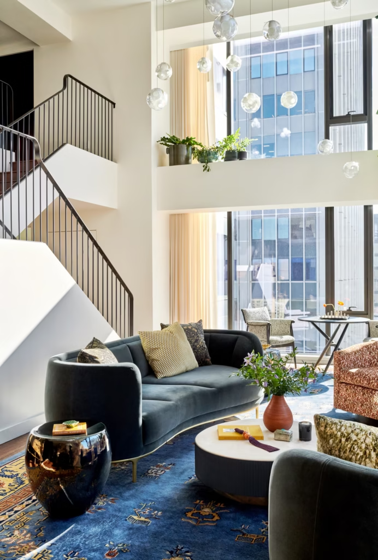
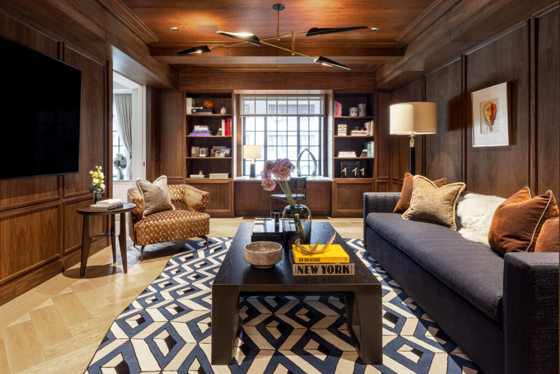
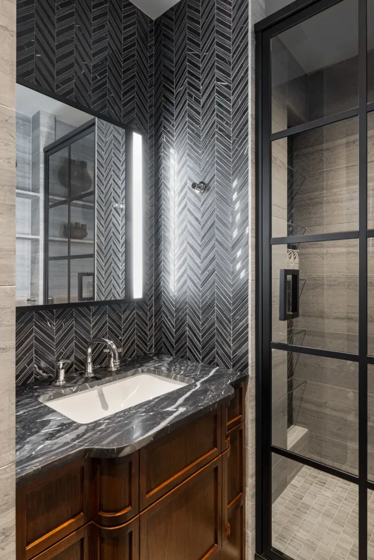
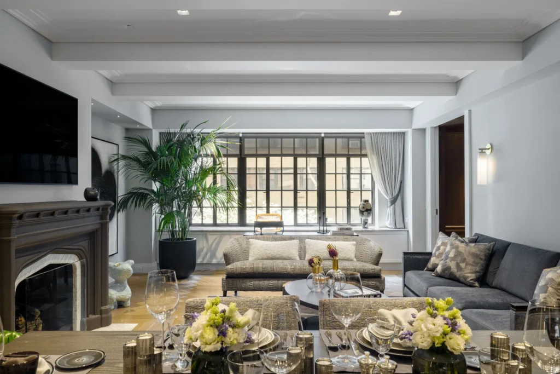
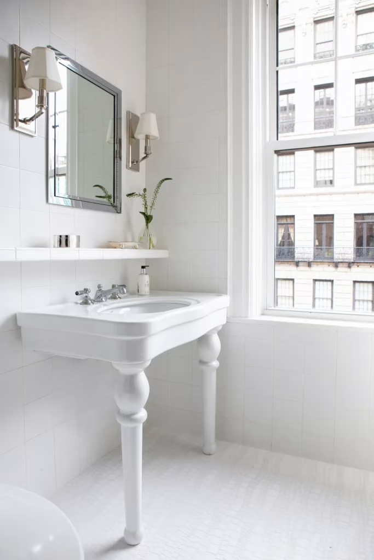
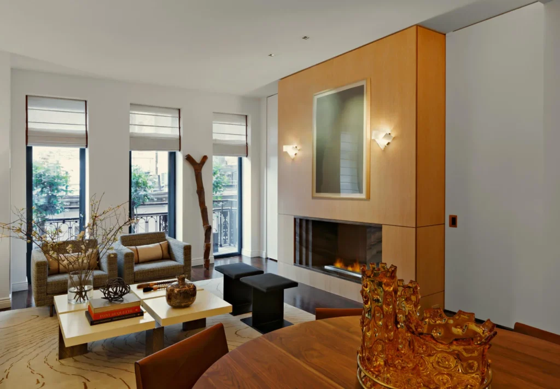
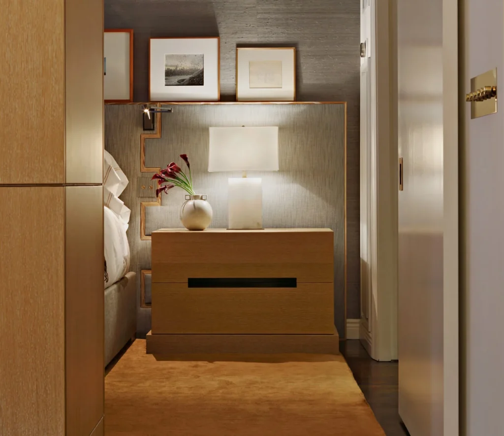
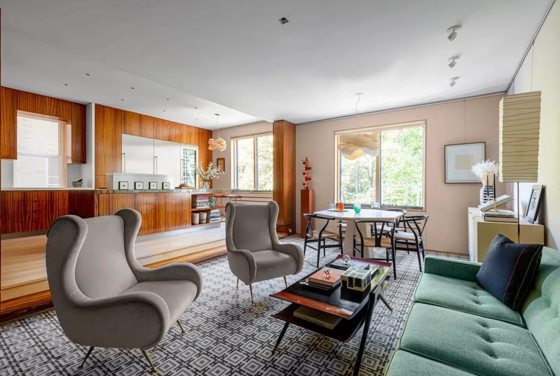
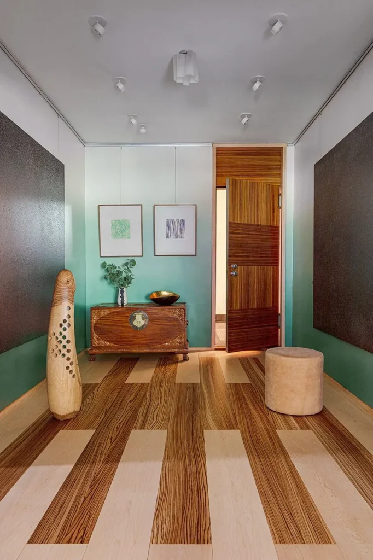
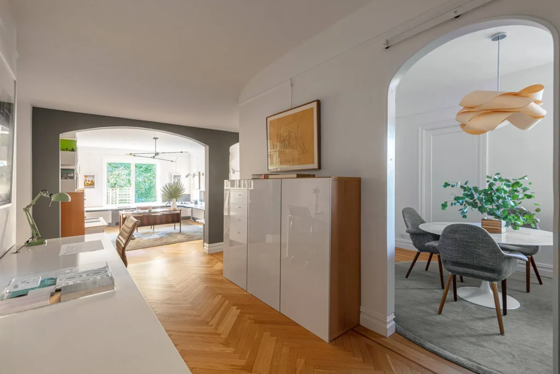
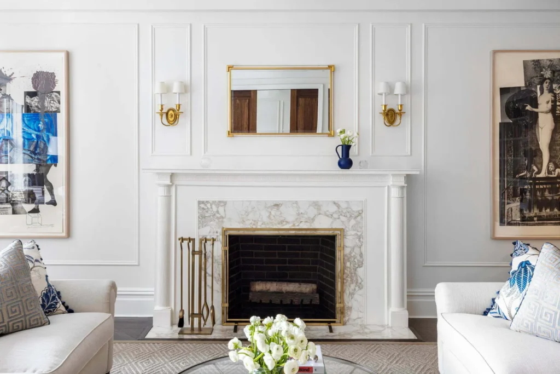
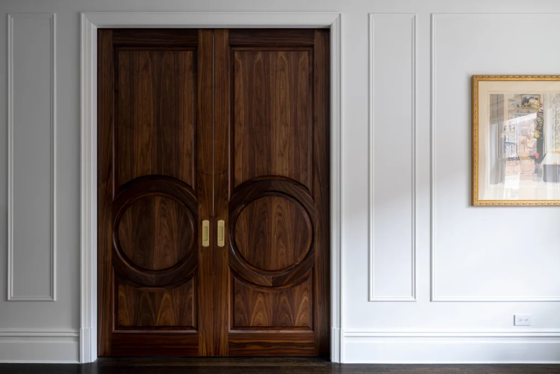
23 East 74 Street Ks Renovation Group Img~0eb19c9e0ed51950 14 6286 1 E1ce9ff: Turnkey renovation excellence: custom carpentry, modern finishes, and quality craftsmanship by KS Renovation Group.
NYC, Manhattan
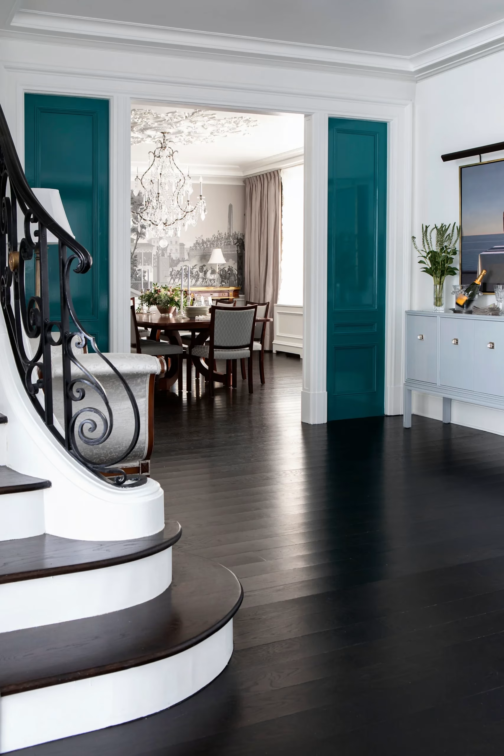
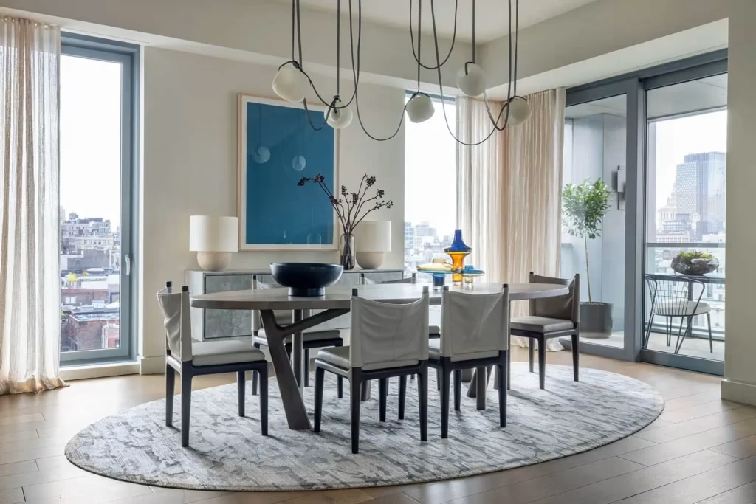
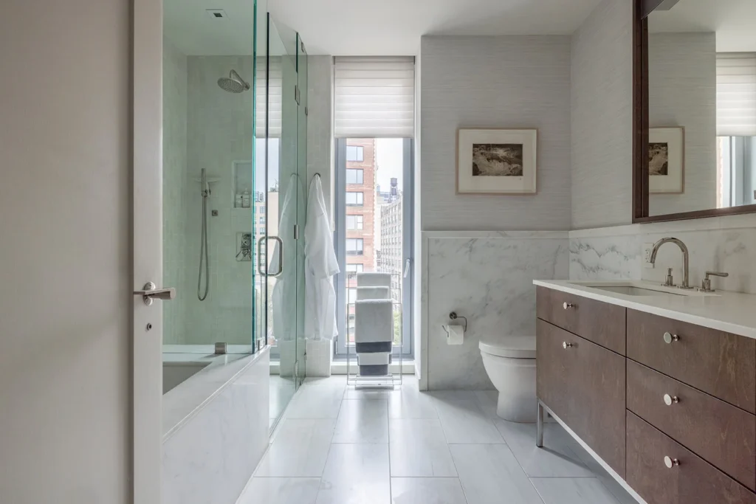
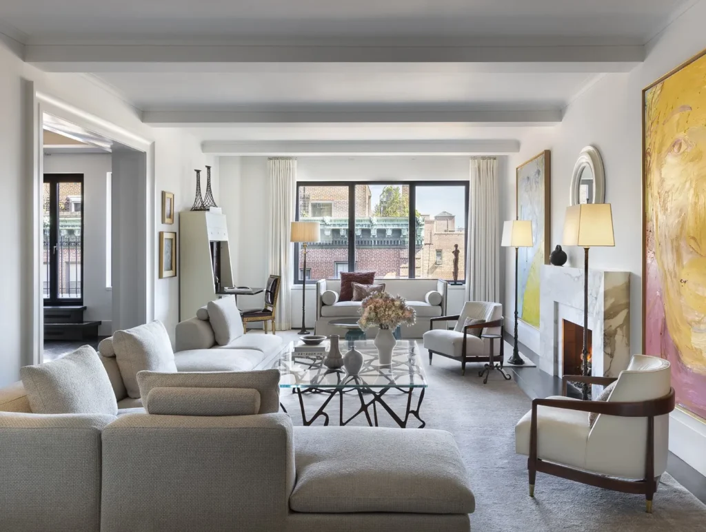
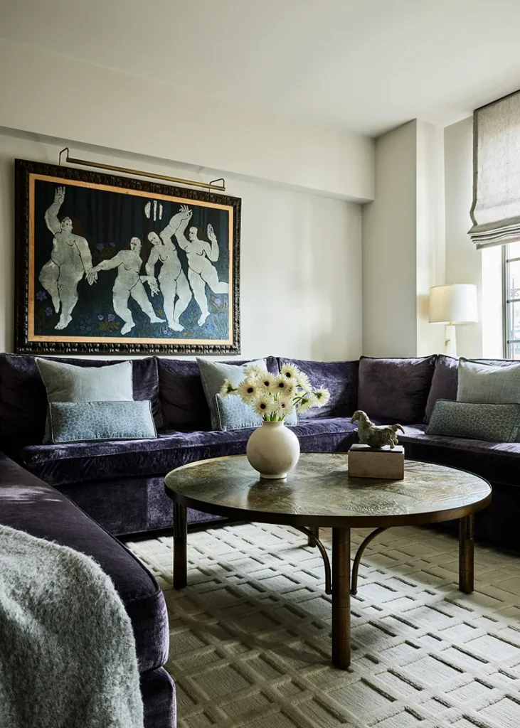
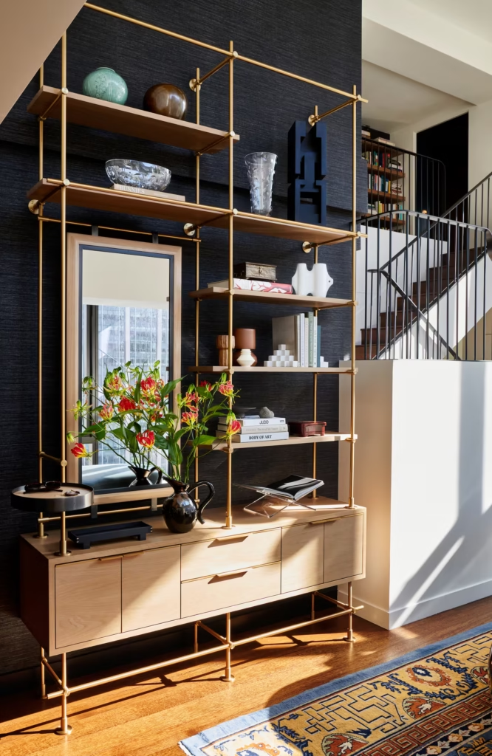
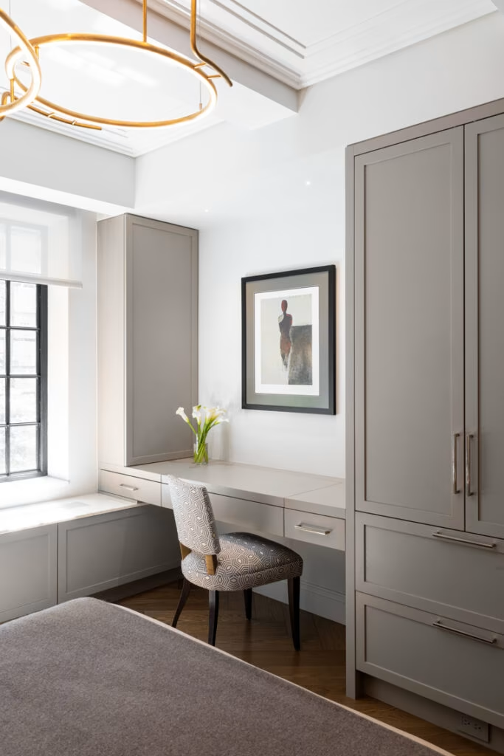
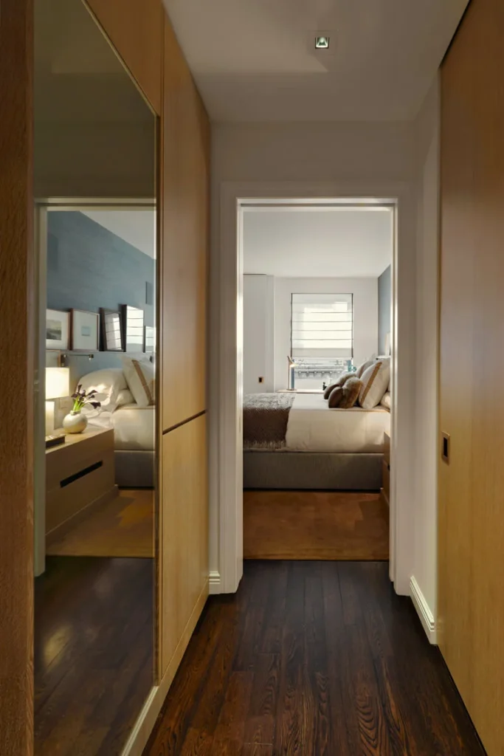
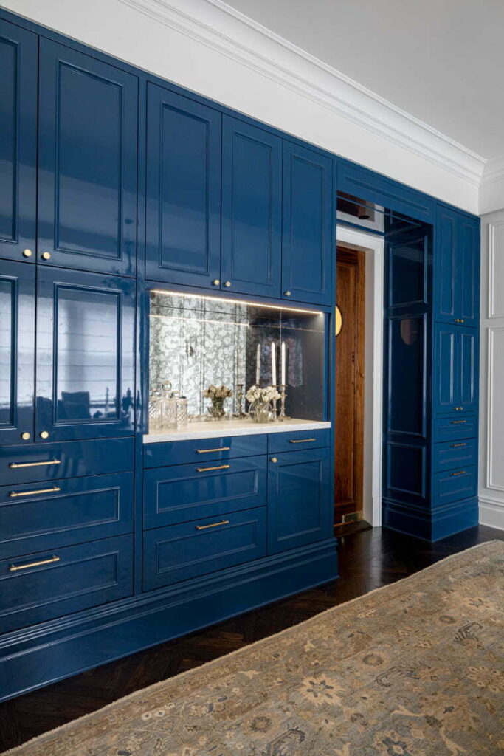
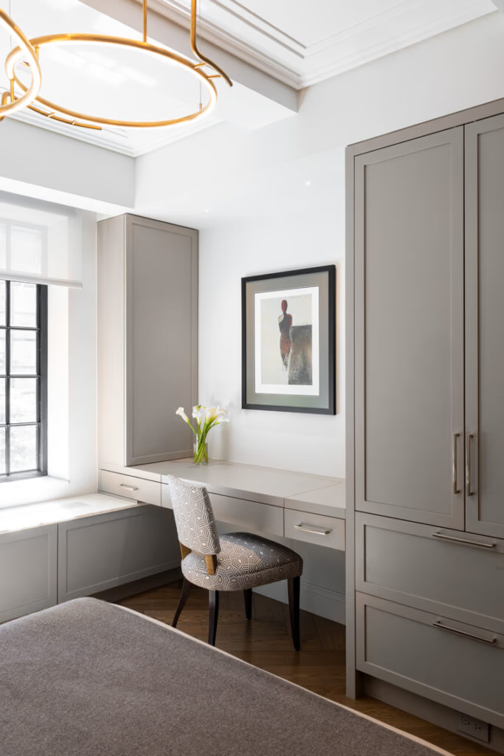
LB 18: Bespoke interior design and construction details crafted for luxury residential living in NYC.
A gut renovation is a full interior rebuild. Walls, finishes, infrastructure, layout, mechanical systems, cabinetry, and final details must be planned as one coordinated project. KS Renovation Group manages that process with disciplined scheduling, clear communication, and the execution control required for high-end NYC properties.
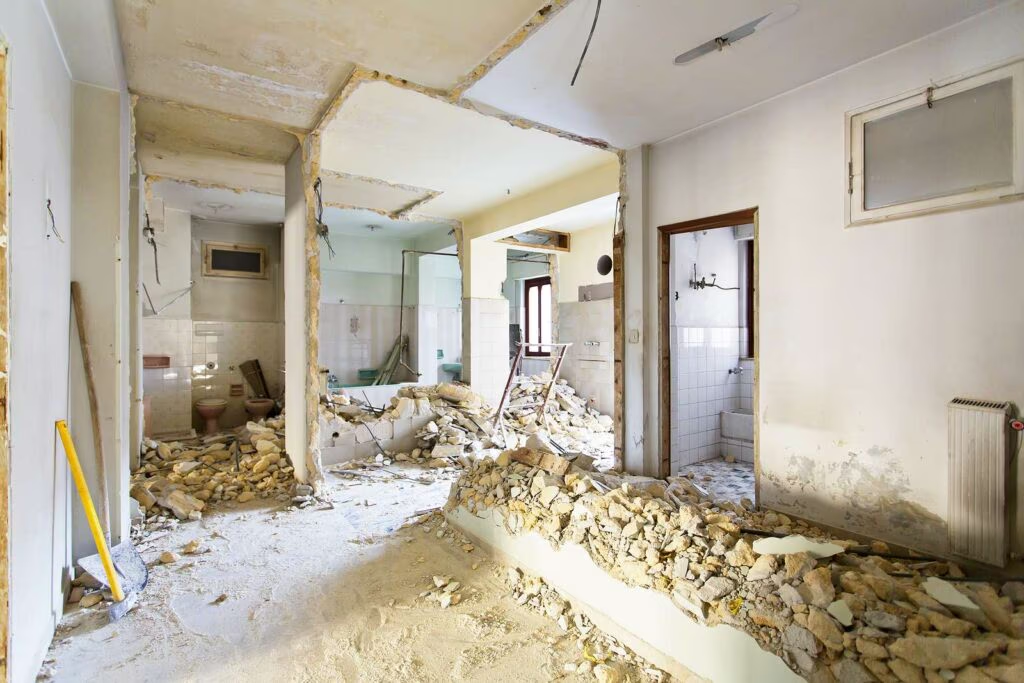
Full Demolition
Controlled removal of existing finishes, partitions, fixtures, and outdated interior elements while protecting the building and preparing the space for reconstruction.
Windows
Window coordination, replacement planning, finish integration, and alignment with building requirements, energy needs, sound control, and interior design intent.
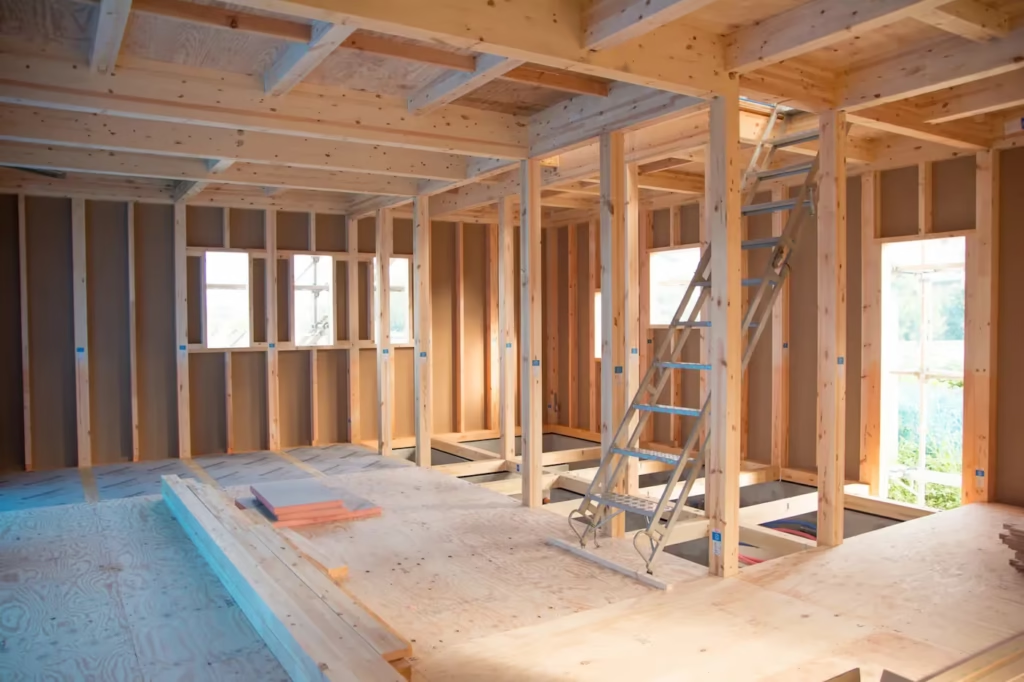
Framing
Wall layouts, openings, blocking, rough carpentry, and framing work required to rebuild the space according to approved plans.
Plumbing & Heating
Plumbing and heating coordination for kitchens, bathrooms, laundry areas, fixtures, radiators, risers, and building system connections.
Electrical
Electrical rough-ins, lighting infrastructure, outlets, switches, panels, low-voltage planning, and coordination with the final layout.
Drywall & Cement Boards
Wall and ceiling rebuilds, wet-area preparation, cement board installation, substrate correction, and surface preparation for tile, paint, and finish work.
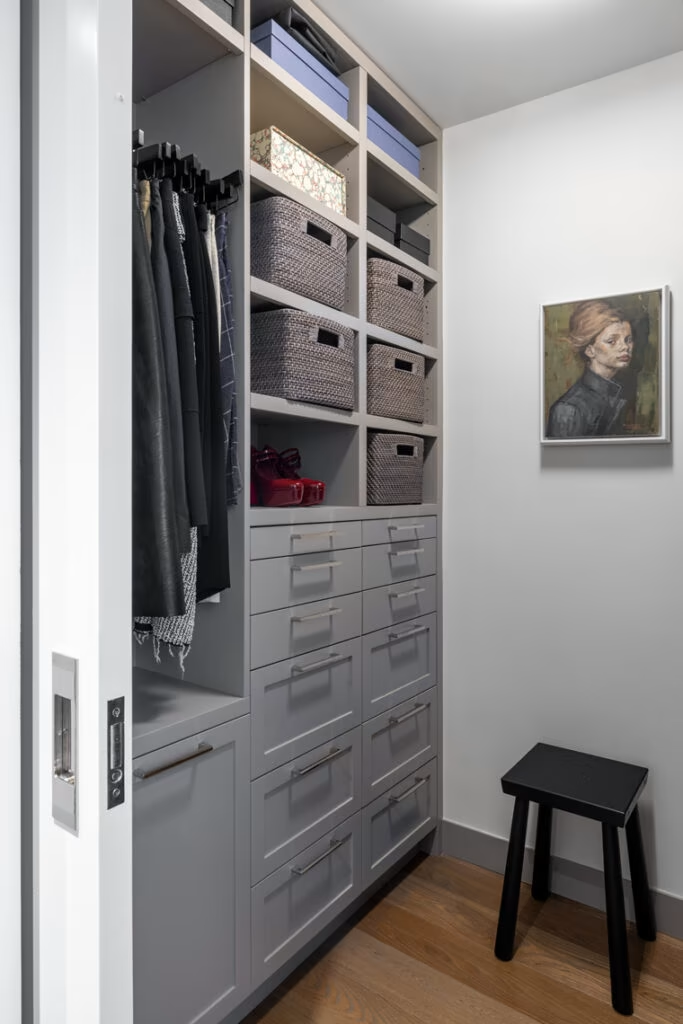
Custom Closets
Built-to-fit closet systems planned around storage needs, room dimensions, finish quality, and the overall renovation design.
Lighting layout coordination, fixture placement, recessed lighting, decorative lighting, task lighting, and smart lighting preparation where needed.
Appliances
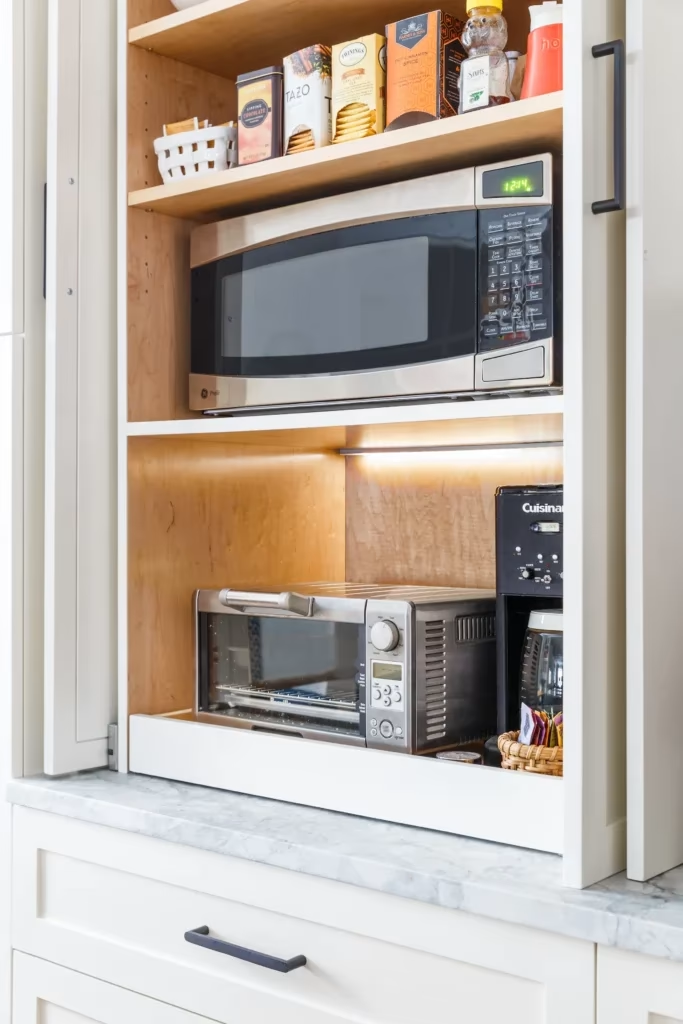
Appliance planning, delivery coordination, utility requirements, installation preparation, and integration with cabinetry and surrounding finishes.
Material Procurement
Coordination of selected materials, lead times, delivery schedules, finish compatibility, and site readiness.
Board Approvals & Permits
Support with required documentation, building communication, permit coordination, board requirements, and approval-related renovation dependencies.
Our process
01.
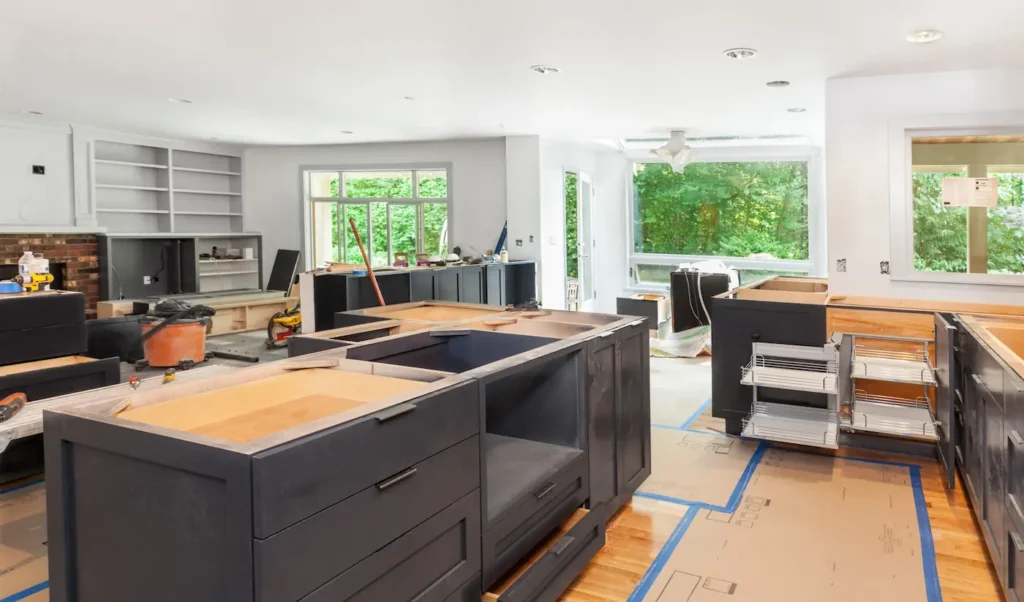
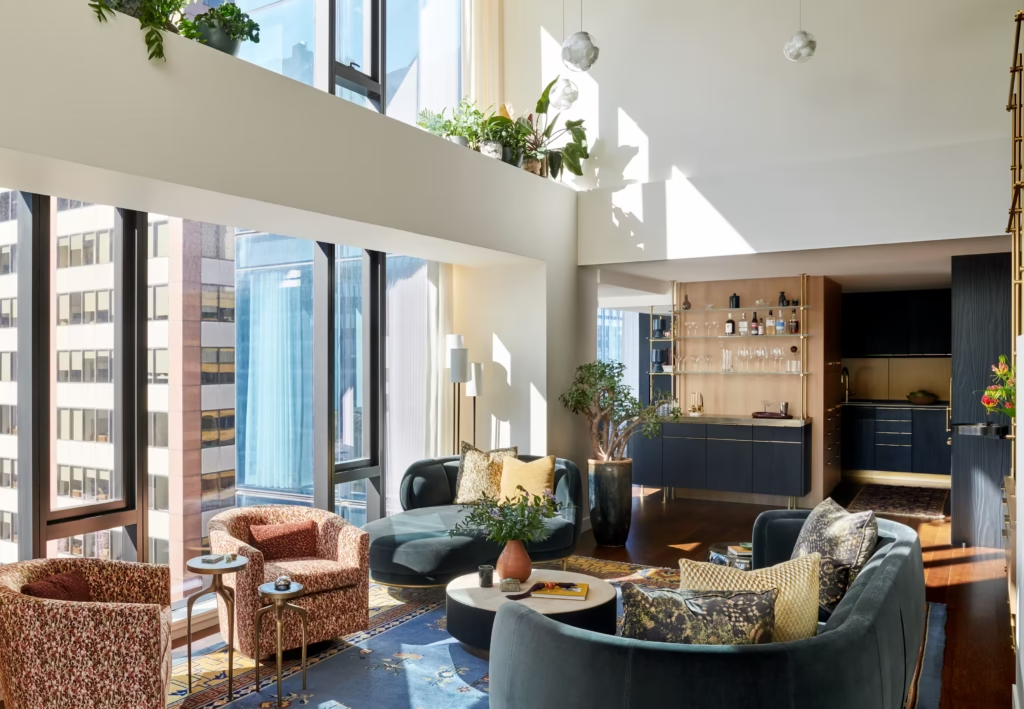
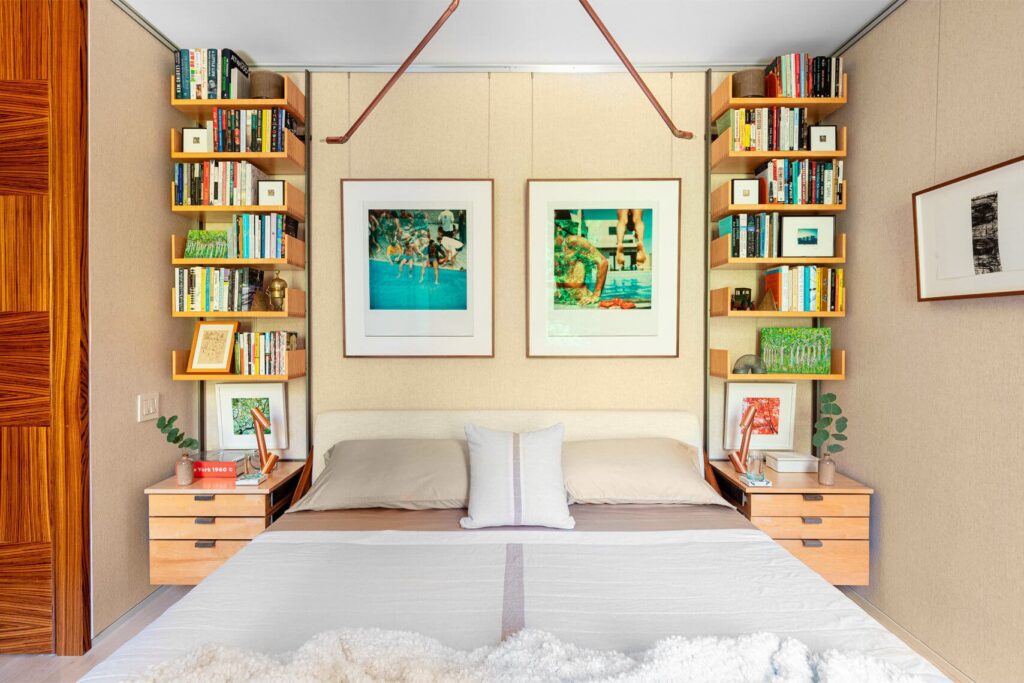
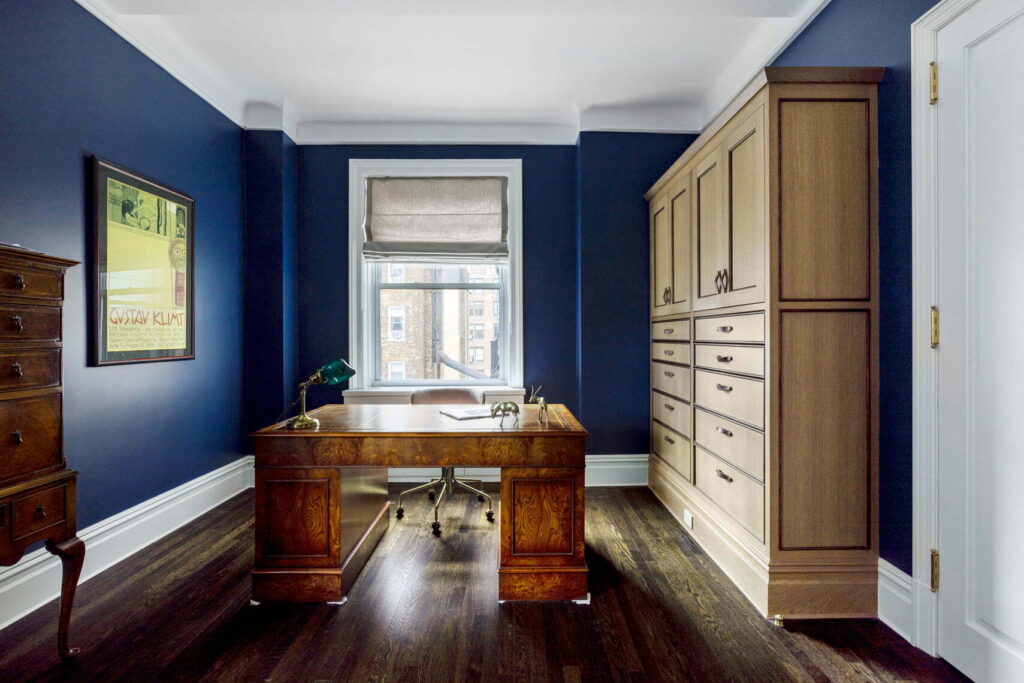
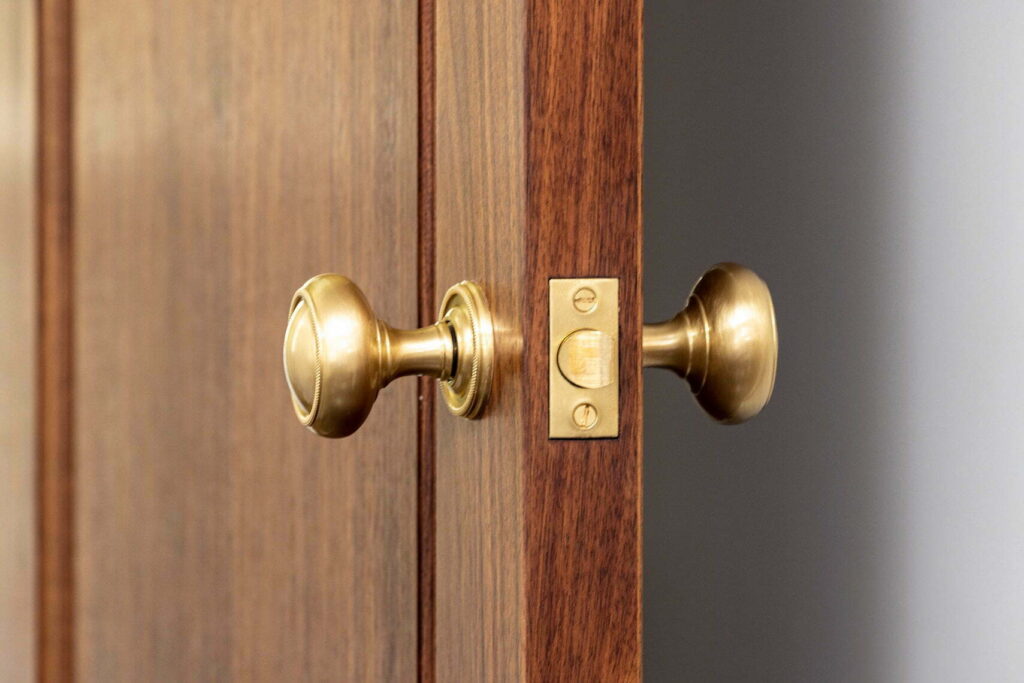
Demolition: Fine architectural craftsmanship and high-end residential renovation by KS Renovation Group in New York City.
Controlled Demolition
The renovation begins with site protection and controlled demolition. We remove outdated finishes, fixtures, partitions, and interior elements while preparing the space for a clean rebuild.
02.
Site Review
Once the space is opened, our team reviews existing conditions, building systems, hidden issues, and any scope adjustments that may affect the next phase of work.
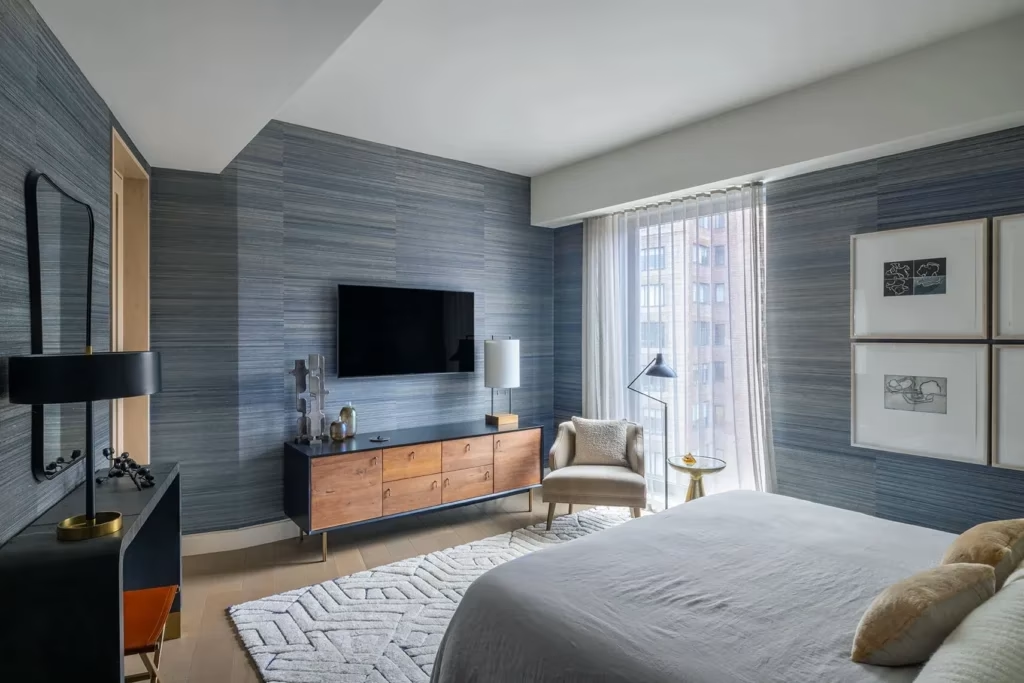
Permits: Bespoke interior design and construction details crafted for luxury residential living in NYC.
03.
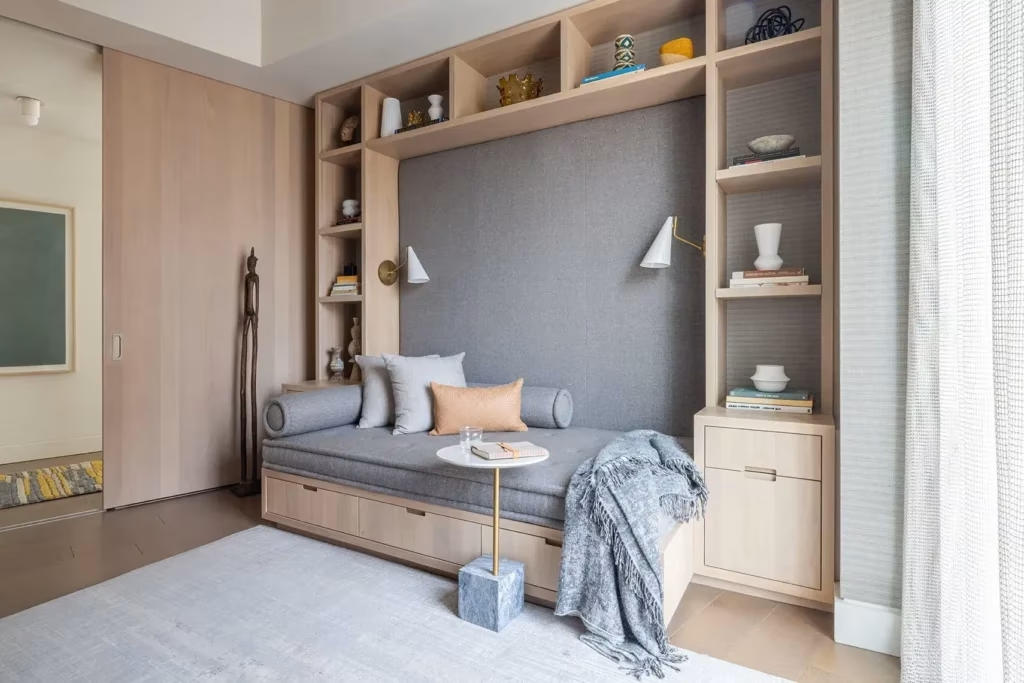
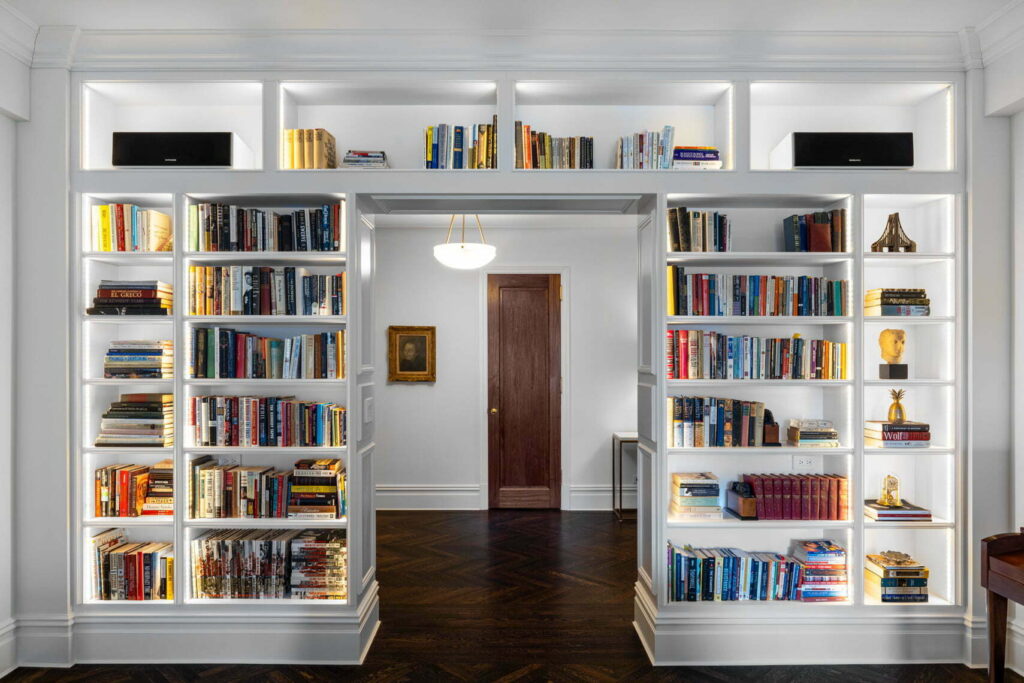
Roungh Carpentry: Fine architectural craftsmanship and high-end residential renovation by KS Renovation Group in New York City.
Framing & Rough Carpentry
We build the required framing, openings, blocking, and rough carpentry according to the approved plans, layout requirements, and field conditions.
04.
Electrical, Plumbing & Mechanical Coordination
We coordinate rough-ins for electrical, plumbing, heating, ventilation, lighting, and appliance needs before the walls are closed.
Plumbing: Turnkey renovation excellence: custom carpentry, modern finishes, and quality craftsmanship by KS Renovation Group.
05.
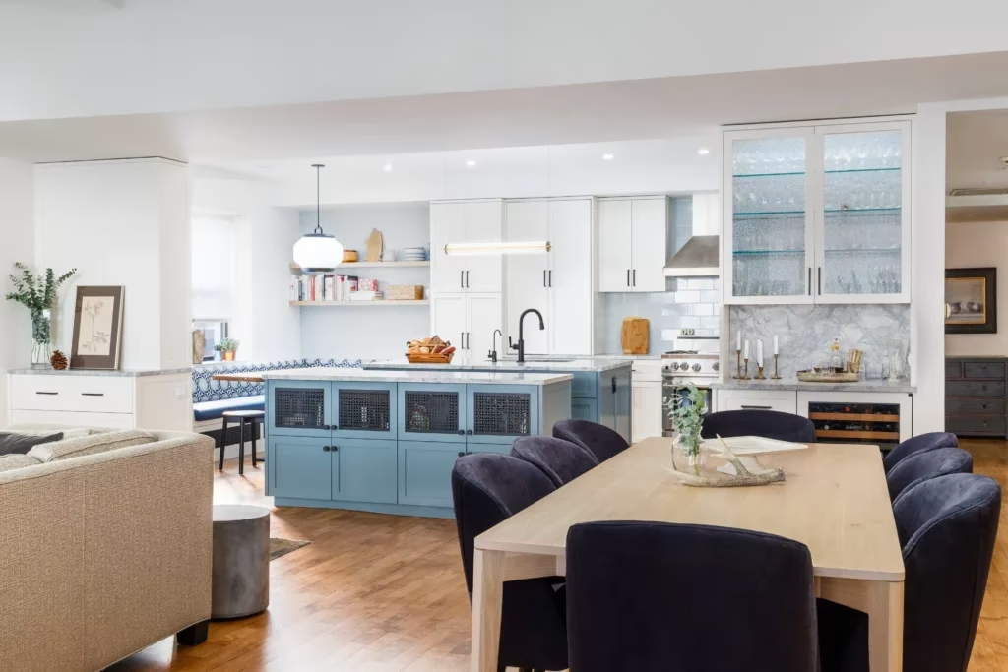
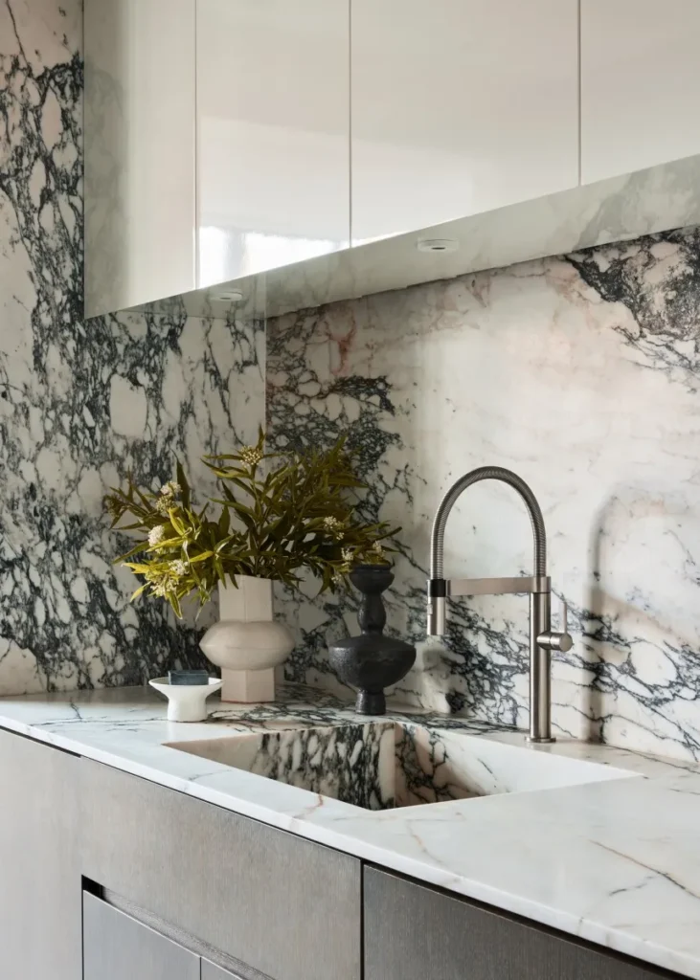
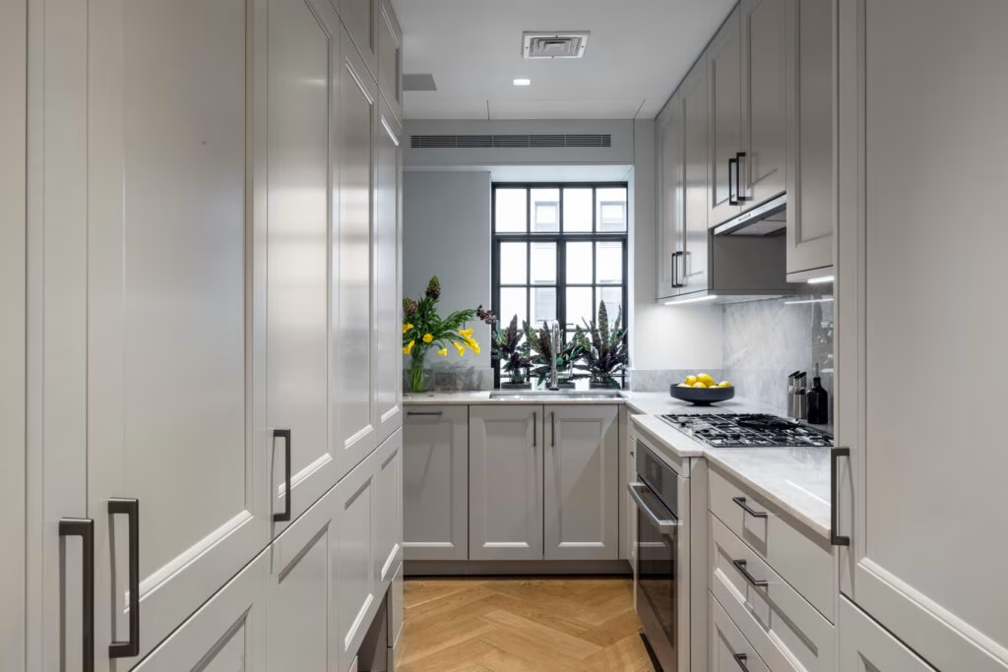
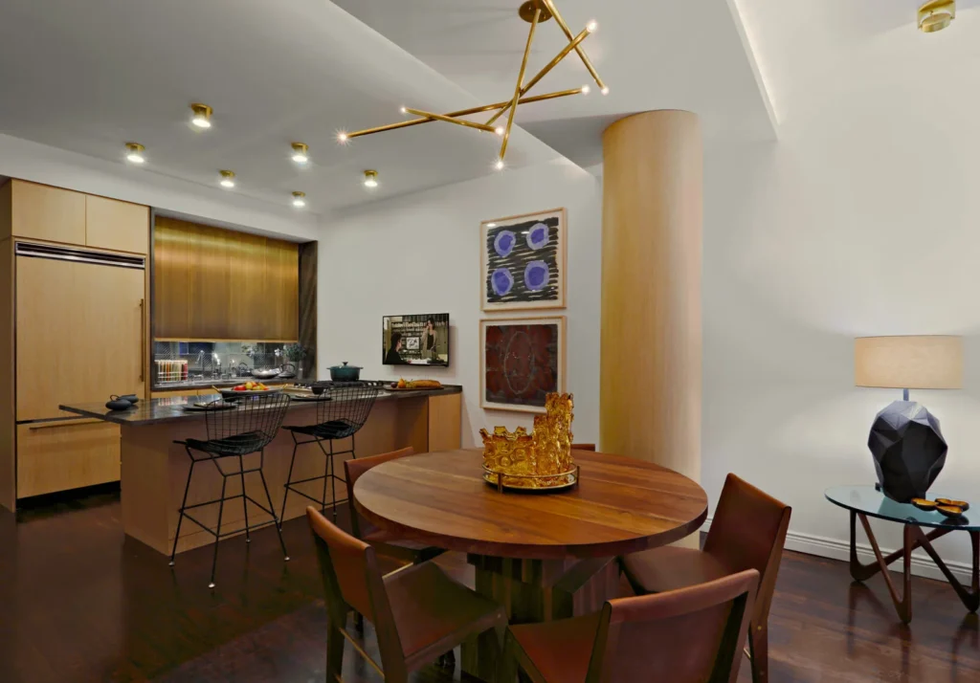
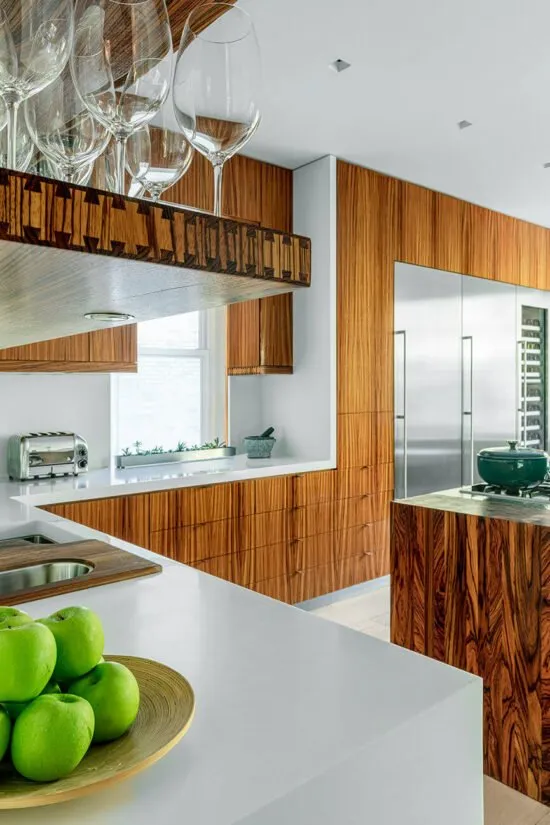
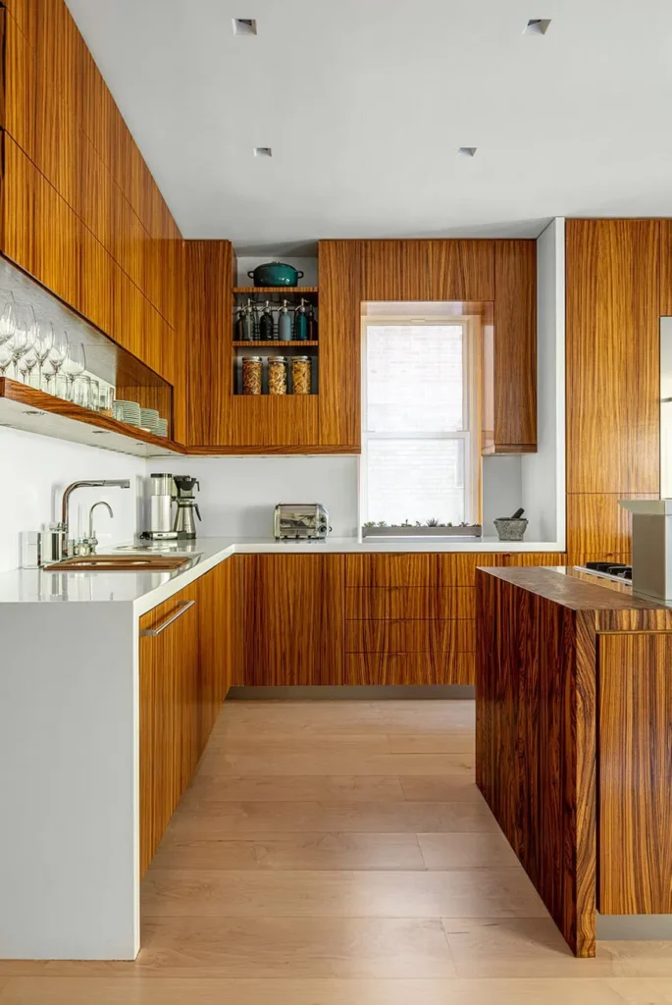
Countertops: Custom kitchen remodel featuring premium cabinetry, quartz countertops, and chef-grade appliances by KS Renovation Group.
Finishes, Millwork & Fixtures
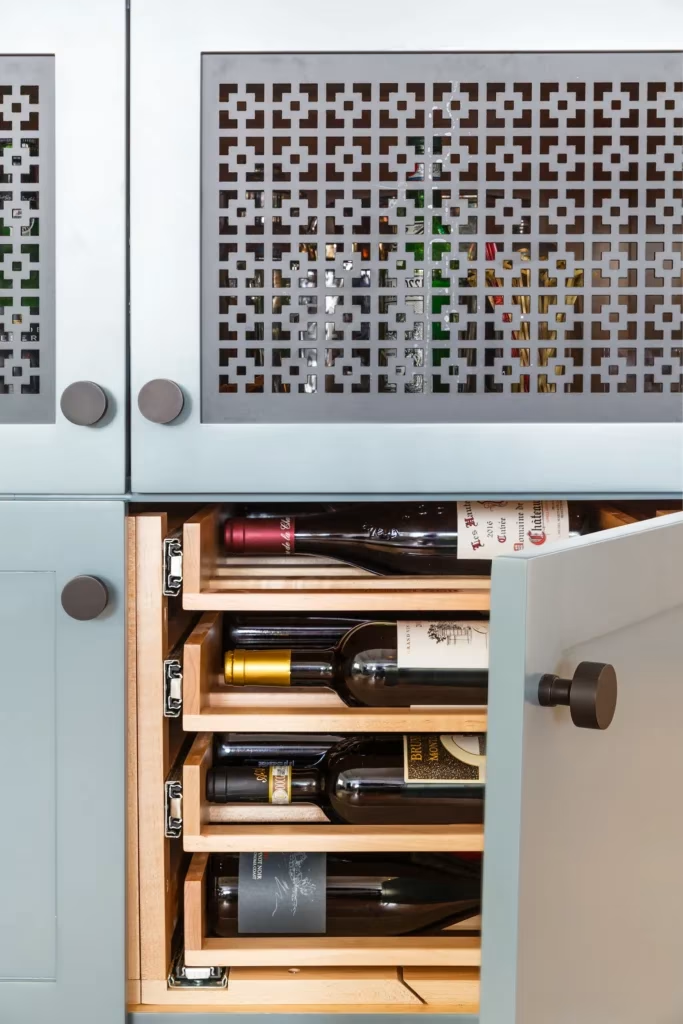
After rough work and inspections are complete, we move into drywall, tile, flooring, cabinetry, custom millwork, fixtures, lighting, trim, and finish installation.
06.
Walkthrough & Closeout
We review the completed space, manage punch list items, complete final adjustments, and prepare the project for turnover.
Fanal Inspection: Bespoke interior design and construction details crafted for luxury residential living in NYC.