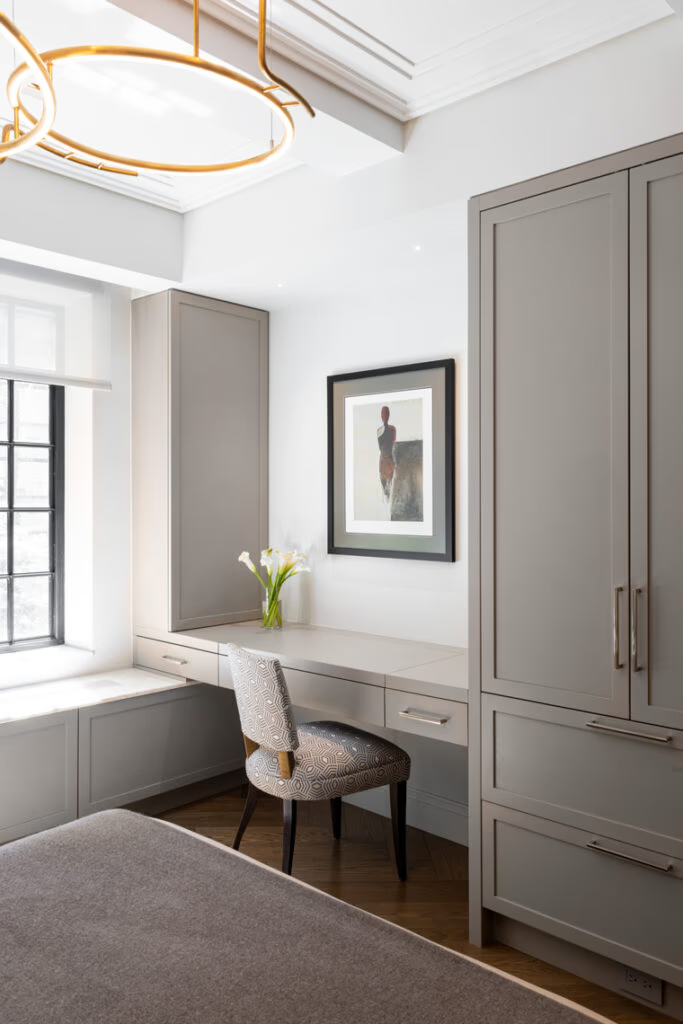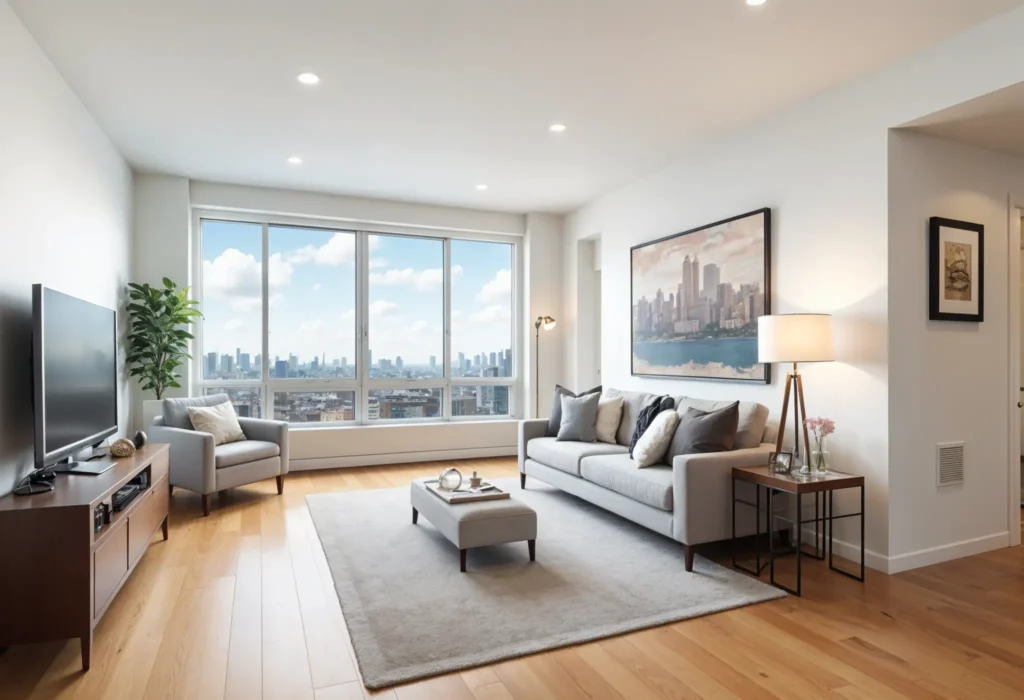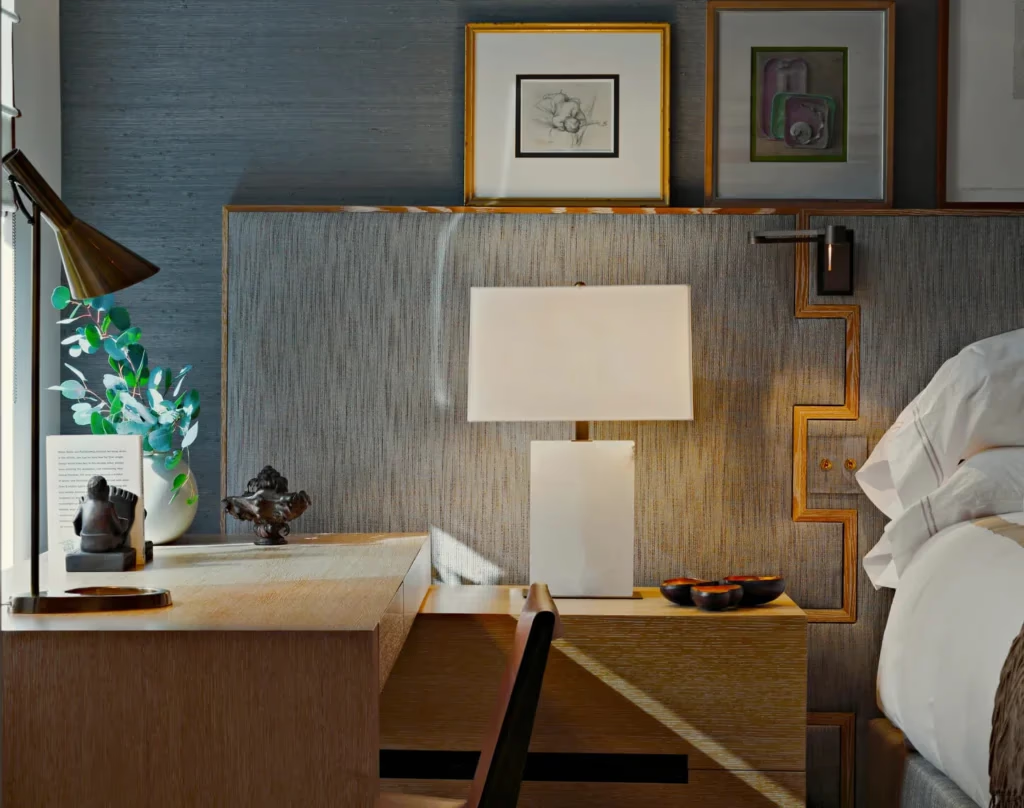
Expanding an existing luxury home in Fairfield County, Connecticut is one of the most rewarding capital investments a homeowner can undertake. Whether creating a grand primary bedroom wing in Greenwich, expanding an open-concept chef's kitchen and great room in New Canaan, or building an architectural guest pool house in Westport, an addition adds substantial functional living space while dramatically enhancing long-term property valuation.
However, poorly conceived additions often suffer from "appended box syndrome"—where awkward rooflines, mismatched exterior siding, clashing ceiling heights, and abrupt floor-level transitions betray where the original architecture ends and the addition begins. In premier Connecticut communities, luxury buyers expect total visual and structural harmony: an addition should look as though it was conceived by the original master architect.
Successfully executing a luxury residential addition requires rigorous structural engineering, seamless architectural integration, sophisticated mechanical zoning, and navigating complex municipal zoning ordinances. As an experienced regional design-build firm operating across Fairfield County, KS Renovation Group manages every facet of residential expansion, from zoning board variances and foundation engineering to turnkey bespoke interior finishes.
Table of Contents
1. [Architectural Harmony: Eliminating Appended Box Syndrome](#architectural-harmony)
2. [Fairfield County Zoning, FAR Limits & CAM Regulations](#zoning-regulations)
3. [Structural Engineering: Footing Frost Depths & Foundation Pinning](#foundation-engineering)
4. [MEP Engineering: Expanding Mechanical Capacity & Radiant Heating](#mep-engineering)
5. [Addition Archetypes: Cost, Scope & Engineering Matrix](#archetypes-matrix)
6. [Phased Construction Logistics: Living On-Site vs. Relocating](#construction-logistics)
7. [Frequently Asked Questions](#frequently-asked-questions)
—
The hallmark of exceptional architectural design is continuity. When expanding a classic Connecticut Colonial, Georgian Manor, Shingle Style coastal estate, or Mid-Century Modern residence, every proportion of the new wing must honor the architectural vocabulary of the host structure.
1. Roofline Geometry & Elevation Massing
Abutting a flat or low-slope roof against a steep, historic gable roof creates an immediate aesthetic disruption and an acute vulnerability to snow accumulation and ice damming during harsh Connecticut winters. KS Renovation Group's architectural team resolves roofline transitions through:
**Articulated Hyphens:** Utilizing a recessed connector hallway or glass transition gallery that separates the historic mass from the new addition, allowing each volume to maintain its architectural integrity.
**Cross-Gable Alignments:** Designing intersecting ridgebeams and dormer rooflines that mimic the existing roof pitch (e.g., 9:12 or 12:12 pitches common in historic Colonials) while utilizing concealed structural crickets to divert rainwater toward engineered scuppers and downspouts.
**Standing-Seam Copper Flashing:** Installing 16-ounce or 20-ounce cold-rolled copper valley flashings and custom drip edges that patina gracefully over decades while ensuring zero water intrusion at structural junctions.
2. Exterior Envelope & Material Authenticity
Mismatched siding exposures or modern synthetic stone veneers look jarring next to weathered historic materials. Achieving indistinguishable integration requires meticulous material sourcing:
**Cedar Shingle & Clapboard Blending:** For classic Shingle Style and Colonial estates in Darien and Westport, we source authentic western red cedar or Alaskan yellow cedar with hand-dipped oil preservation. Existing siding at transition zones is interlaced ("woven") rather than trimmed with an abrupt vertical seam.
**Connecticut Fieldstone Masonry:** For historic stone foundations, chimneys, and terrace retaining walls, our masons harvest weathered regional fieldstone and granite from local Connecticut quarries, matching original mortar tint, aggregate size, and deep-raked or flush-pointed joint profiles.
**Historic Millwork & Cornice Profiles:** Exterior dentil mouldings, fluted pilasters, soffit brackets, and window casings are custom-milled in our specialized shop to match existing architectural dimensions, ensuring that cornice returns wrap seamlessly around the new addition footprint.
—
Before a single shovel penetrates the soil, home additions in Connecticut must undergo rigorous zoning and environmental review. Each Fairfield County municipality maintains distinct land-use regulations that dictate where, how high, and how large an addition can be built.
1. Floor Area Ratio (FAR) & Building Coverage Limits
In towns like Greenwich, New Canaan, and Westport, zoning regulations establish strict caps on total permissible building square footage relative to total parcel acreage:
**Greenwich FAR Regulations:** Residential zones (such as RA-1, RA-2, and RA-4) impose progressive FAR limits. In RA-1 zones (1-acre zoning), gross building floor area is capped, and all heated habitable spaces above basement grade—including finished attic spaces with ceiling heights exceeding 7 feet—are counted toward the total allowable floor area.
**Building Footprint & Lot Coverage:** While FAR dictates total interior square footage across all floors, Building Coverage limits the physical footprint on the land, including covered porches, porticos, and attached garages.
**Zoning Board of Appeals (ZBA):** If a proposed luxury master wing or garage addition encroaches within required front, side, or rear yard setbacks (often 25 to 50 feet in estate zones), a formal variance application must be filed with the municipal ZBA. This requires demonstrating unique topographic hardship and presenting comprehensive architectural site plans.
2. Coastal Area Management (CAM) & Inland Wetlands Review
Fairfield County's proximity to the Long Island Sound and extensive inland wetland corridors introduces stringent environmental oversight:
**Connecticut Coastal Area Management (CAM):** In coastal zones across Greenwich (Old Greenwich, Riverside, Belle Haven), Stamford, Darien, Norwalk, and Westport, any exterior addition within the designated coastal boundary requires a specialized CAM Site Plan Review under the Connecticut Coastal Management Act. Architects must prove that expanded footprints do not increase stormwater runoff velocity, disturb tidal wetlands, or compromise coastal bluffs.
**Inland Wetlands and Watercourses Agency (IWWA):** Any excavation, grading, or foundation construction occurring within 100 feet (and in some municipalities, 150 feet) of a regulated inland wetland, pond, or intermittent stream requires an IWWA permit. This demands professional soil scientist flagging, silt fence sediment barriers, and engineered stormwater retention chambers (drywells/Cultec units) designed to capture 25-year to 100-year storm events on-site.
—
A home addition is structurally independent until it is engineered into a unified composite structure with the host residence. The primary structural danger in home additions is differential settlement: if the new foundation moves even fractions of an inch relative to the existing house, interior drywall cracks, doors bind in their frames, and roof valleys leak.
1. Frost-Protected Concrete Foundations
Under the Connecticut State Building Code (incorporating the IRC), exterior footings must extend a minimum of 42 inches below finished grade to sit safely beneath the frost line. In high-end estate projects, KS Renovation Group constructs full concrete foundation basements beneath additions rather than shallow crawlspaces:
**Monolithic Poured Concrete:** 10-inch to 12-inch thick reinforced concrete foundation walls poured with minimum 3,500 to 4,000 PSI concrete, reinforced with continuous ASTM A615 Grade 60 steel rebar grids.
**Underpinning Existing Stone Rubble:** In century-old Westchester and Connecticut estates, existing foundations frequently consist of fieldstone bonded with lime mortar. To construct a deeper modern basement adjacent to historic stone, our engineering teams perform sequential pit underpinning, excavating alternate 4-foot sections beneath the old footing and pouring reinforced concrete underpinning piers to transfer historic loads down to stable bedrock or compacted glacial till.
2. Chemical Dowel Pinning & Expansion Joints
To rigidly integrate the new and old foundation assemblies:
**Rebar Doweling:** Holes are diamond-core drilled into the existing concrete foundation at 12 to 16-inch vertical and horizontal intervals. Deformed steel dowels (#5 or #6 rebar) are chemically anchored using high-strength structural epoxy (such as Hilti HIT-RE 500 V4) approved for seismic and tensile tension loads.
**External Waterstop Seals & Drainage:** A hydrophilic swelling rubber waterstop strip is placed along the cold joint where new concrete meets old concrete. The entire exterior foundation is enveloped in a self-adhering modified bitumen rubberized asphalt membrane, covered with dimpled drainage composite board, and drained via a continuous 4-inch perforated PVC footing drain bedded in washed crushed stone to a dedicated daylight discharge or sump pump basin.
—
Expanding a home's footprint without comprehensively calculating Mechanical, Electrical, and Plumbing (MEP) capacities leads to cold drafts, inadequate domestic hot water, and tripped circuit breakers. Luxury additions require dedicated, engineered MEP infrastructure.
1. Independent Heating and Cooling Zoning
Tapping a new 1,500 sq ft great room or primary suite wing into an existing central AC trunk line starves the rest of the house of airflow. Modern luxury standards demand independent mechanical zoning:
**Cold-Climate Variable Refrigerant Flow (VRF):** Inverter-driven heat pump multi-split systems (operating efficiently down to -13°F) provide whisper-quiet (under 22 dB(A)) heating and cooling. Concealed ducted air handlers are integrated into dedicated attic or basement mechanical zones, feeding low-profile linear slot diffusers integrated into architectural ceiling details.
**In-Floor Hydronic Radiant Heating:** For primary bathroom suites, expansive kitchen additions, and flagstone conservatory floors, hydronic radiant floor heating is installed. PEX-a oxygen-barrier tubing (such as Uponor AquaPEX) embedded within a 1.5-inch gypsum underlayment or between joist heat transfer plates delivers completely silent, dust-free radiant warmth with programmable smart thermostats.
2. Electrical Service Upgrades & Plumbing Risers
**400-Amp Service Entrance:** Most older single-family estates operate on 200-amp electrical panels. Introducing a luxury addition—complete with electric radiant heat, high-capacity steam shower generators, sub-zero refrigeration suites, automated lighting control panels, and electric vehicle charging—mandates upgrading utility service to a 400-amp split service entrance with commercial-grade surge suppression.
**Dedicated Plumbing Manifolds:** To eliminate water pressure drop when multiple luxury fixtures operate simultaneously, new plumbing lines are fed via dedicated PEX homerun manifolds directly from a high-recovery commercial-grade indirect water heater or high-efficiency Navien tankless water heating cascade.
—
The following comparative matrix outlines four of the most common luxury home addition archetypes executed across Fairfield County, detailing structural considerations, typical project durations, and property valuation impacts:
<div class="table-responsive" style="overflow-x:auto;margin:30px 0;">
<table class="addition-archetypes-table" style="width:100%;border-collapse:collapse;font-size:14px;text-align:left;line-height:1.6;">
<thead>
<tr style="background-color:#1a202c;color:#ffffff;">
<th style="padding:14px;border:1px solid #4a5568;">Addition Archetype</th>
<th style="padding:14px;border:1px solid #4a5568;">Typical Footprint</th>
<th style="padding:14px;border:1px solid #4a5568;">Key Structural & Engineering Focus</th>
<th style="padding:14px;border:1px solid #4a5568;">Construction Timeline</th>
<th style="padding:14px;border:1px solid #4a5568;">Valuation & Lifestyle Impact</th>
</tr>
</thead>
<tbody>
<tr style="background-color:#ffffff;">
<td style="padding:12px;border:1px solid #cbd5e0;font-weight:600;">Primary Suite Wing</td>
<td style="padding:12px;border:1px solid #cbd5e0;">800 – 1,400 sq ft</td>
<td style="padding:12px;border:1px solid #cbd5e0;">Acoustic party wall isolation (STC 60+), vapor-proof steam shower rough-in, cantilevered balcony engineering, walk-in dressing suite millwork.</td>
<td style="padding:12px;border:1px solid #cbd5e0;">6 – 8 Months</td>
<td style="padding:12px;border:1px solid #cbd5e0;">Highest resale desirability in Greenwich and New Canaan; delivers private owner sanctuary separate from secondary bedrooms.</td>
</tr>
<tr style="background-color:#f7fafc;">
<td style="padding:12px;border:1px solid #cbd5e0;font-weight:600;">Two-Story Great Room & Kitchen</td>
<td style="padding:12px;border:1px solid #cbd5e0;">1,500 – 2,500 sq ft</td>
<td style="padding:12px;border:1px solid #cbd5e0;">Concealed structural steel moment frames for column-free expanses, 400A electrical service, commercial range make-up air venting, subfloor stone reinforcement.</td>
<td style="padding:12px;border:1px solid #cbd5e0;">8 – 11 Months</td>
<td style="padding:12px;border:1px solid #cbd5e0;">Transforms daily family life and entertaining capacity; creates modern open flow while maintaining historic front formal rooms.</td>
</tr>
<tr style="background-color:#ffffff;">
<td style="padding:12px;border:1px solid #cbd5e0;font-weight:600;">Conservatory & Glass Solarium</td>
<td style="padding:12px;border:1px solid #cbd5e0;">400 – 900 sq ft</td>
<td style="padding:12px;border:1px solid #cbd5e0;">Thermally broken structural aluminum or mahogany glazing frames, triple-pane Low-E insulated glass, in-floor hydronic radiant heat, automated solar shades.</td>
<td style="padding:12px;border:1px solid #cbd5e0;">5 – 7 Months</td>
<td style="padding:12px;border:1px solid #cbd5e0;">Provides dramatic year-round natural light and four-season indoor-outdoor botanical immersion; architectural focal point.</td>
</tr>
<tr style="background-color:#f7fafc;">
<td style="padding:12px;border:1px solid #cbd5e0;font-weight:600;">Detached or Linked Guest House / Pool House</td>
<td style="padding:12px;border:1px solid #cbd5e0;">1,000 – 2,000 sq ft</td>
<td style="padding:12px;border:1px solid #cbd5e0;">Independent septic/sewer engineering, dedicated utility trenching, multi-slide pocketing glass door systems, full kitchen and bath plumbing.</td>
<td style="padding:12px;border:1px solid #cbd5e0;">7 – 10 Months</td>
<td style="padding:12px;border:1px solid #cbd5e0;">Exceptional flexibility for visiting guests, multi-generational living, or remote executive work; enhances summer outdoor entertaining.</td>
</tr>
</tbody>
</table>
</div>
—
One of the greatest advantages of an exterior home addition compared to an interior gut renovation is the ability to stage construction in phases that minimize daily lifestyle disruption.
1. The Sealed Acoustic & Dust Barrier
During the excavation, foundation pouring, exterior framing, roofing, and weatherproofing phases, the addition remains completely isolated from the main home:
**Exterior Access Only:** All tradespeople, materials, and equipment enter and exit through dedicated exterior site gates and addition openings. The existing residence remains sealed, secure, and clean.
**Acoustic Air-Tight Containment:** Prior to knocking through the exterior wall to create the final interior passageway, KS Renovation Group constructs a double-layer ZipWall acoustic isolation barrier reinforced with 1/2-inch sound-deadening gypsum board and negative air HEPA filtration machines. This prevents dust, framing vibration, and chemical odors from penetrating the occupied portions of the home.
2. Turnkey Architectural Execution with KS Renovation Group
Executing a complex residential addition requires an experienced general contractor who combines high-precision craftsmanship with deep regulatory mastery. At KS Renovation Group, our integrated team oversees every phase:
1. **Feasibility & Zoning Assessment:** Reviewing municipal setbacks, FAR limits, wetland boundaries, and structural conditions.
2. **Architectural & MEP Engineering:** Drafting stamped construction documents, 3D laser-scanned renderings, and mechanical load calculations.
3. **Permitting & Agency Filings:** Securing municipal approvals from Building Departments, Zoning Boards, and Inland Wetlands Commissions.
4. **Master Construction & Millwork:** Delivering museum-quality framing, masonry stone carving, bespoke architectural millwork, and high-performance building systems.
To explore the possibilities of expanding your Connecticut residence with our design-build construction team, contact KS Renovation Group to schedule an on-site consultation.
<div class="faq-accordion" style="margin-top:25px;margin-bottom:35px;">
<script type="application/ld+json">
{
"@context": "https://schema.org",
"@type": "FAQPage",
"mainEntity": [
{
"@type": "Question",
"name": "What zoning metrics dictate home addition footprints in Greenwich, Darien, and New Canaan?",
"acceptedAnswer": {
"@type": "Answer",
"text": "In Fairfield County's premier residential enclaves, home additions are strictly governed by Floor Area Ratio (FAR), building height caps, and dimensional property line setbacks. In Greenwich, the Planning and Zoning Commission enforces strict lot coverage and FAR thresholds depending on zoning classification (e.g., RA-1, RA-2, or RA-4 four-acre residential zones). In Darien and New Canaan, zoning boards calculate maximum building footprint including covered porches and accessory structures. Furthermore, properties within coastal drainage basins or along Long Island Sound (such as Greenwich's Belle Haven or Westport's Compo Beach) require Coastal Area Management (CAM) site plan review to ensure storm runoff, permeable surfaces, and coastal ecology are protected."
}
},
{
"@type": "Question",
"name": "How do structural engineers connect a new concrete foundation to an existing historic foundation?",
"acceptedAnswer": {
"@type": "Answer",
"text": "Tying a new addition foundation to an existing residential foundation requires preventing differential settlement, where the new addition settles at a different rate than the stabilized existing home. In Connecticut, where the frost line mandates minimum 42-inch footing depths below finished grade, structural engineers core into existing concrete or stone foundation walls to epoxy-grout #5 or #6 deformed steel dowels at 12 to 16 inches on center. If the existing home rests on unreinforced stone rubble foundations common in pre-1940 Fairfield County estates, localized underpinning with mass concrete piers is performed to establish a level bearing plane before pouring the new reinforced frost-protected slab or basement stem walls."
}
},
{
"@type": "Question",
"name": "How do architects ensure seamless roofline and exterior cladding transitions between existing and new structures?",
"acceptedAnswer": {
"@type": "Answer",
"text": "Architectural continuity requires honoring the pitch, cornice hierarchy, and exterior material rhythm of the original home. Rather than abutting a low-slope roof directly against a steep gable, architects design intermediate hyphen structures, valley transitions, or intersecting cross-gables. For exterior materials, hand-split Alaskan yellow cedar shingles, copper flashing and standing-seam valleys, and regional Connecticut granite/fieldstone veneer must be sourced from regional quarries to achieve authentic color and texture integration. Custom millwork shops replicate existing exterior rafter tails, crown mouldings, and custom window casing dimensions down to 1/16-inch tolerances."
}
},
{
"@type": "Question",
"name": "Can an existing residential boiler or HVAC system support a new 1,500+ sq ft luxury addition?",
"acceptedAnswer": {
"@type": "Answer",
"text": "Rarely without major modification. Adding 1,500 or more square feet of conditioned space typically exceeds the BTU output capacity and pump head of existing residential boilers and central AC condensers. Modern luxury additions in Connecticut incorporate independent high-efficiency variable-capacity cold-climate heat pump systems (VRF/inverter systems from Mitsubishi or Daikin) or dedicated hydronic radiant floor heating manifolds tied to a supplemental high-efficiency condensing boiler. Expanding square footage also frequently requires upgrading the home's main electrical service from 200A to 400A to accommodate secondary subpanels, radiant manifolds, and electric vehicle or sauna loads."
}
},
{
"@type": "Question",
"name": "What is the typical timeline for designing, permitting, and constructing a luxury home addition in Connecticut?",
"acceptedAnswer": {
"@type": "Answer",
"text": "A high-end residential addition in Fairfield County generally spans 9 to 14 months from concept to completion. Phase 1 (Architectural Design, Structural Engineering, and Topographic Survey) requires 8 to 12 weeks. Phase 2 (Municipal Permitting, Zoning Board of Appeals if variances are required, and Inland Wetlands / CAM approval) spans 6 to 16 weeks depending on town meeting schedules. Phase 3 (Excavation, Foundation Pouring, and Framing) takes 8 to 12 weeks. Phase 4 (MEP Rough-in, Insulation, Drywall, Custom Millwork, and Turnkey Interior Finishes) encompasses 14 to 20 weeks."
}
}
]
}
</script>
<div class="faq-item" style="border-bottom:1px solid #e2e8f0;padding:16px 0;">
<h3 class="faq-question" style="margin:0 0 8px;font-size:18px;font-weight:600;color:#2d3748;">What zoning metrics dictate home addition footprints in Greenwich, Darien, and New Canaan?</h3>
<div class="faq-answer" style="color:#4a5568;line-height:1.6;font-size:15px;">
In Fairfield County's premier residential enclaves, home additions are strictly governed by Floor Area Ratio (FAR), building height caps, and dimensional property line setbacks. In Greenwich, the Planning and Zoning Commission enforces strict lot coverage and FAR thresholds depending on zoning classification (e.g., RA-1, RA-2, or RA-4 four-acre residential zones). In Darien and New Canaan, zoning boards calculate maximum building footprint including covered porches and accessory structures. Furthermore, properties within coastal drainage basins or along Long Island Sound (such as Greenwich's Belle Haven or Westport's Compo Beach) require Coastal Area Management (CAM) site plan review to ensure storm runoff, permeable surfaces, and coastal ecology are protected.
</div></div>
<div class="faq-item" style="border-bottom:1px solid #e2e8f0;padding:16px 0;">
<h3 class="faq-question" style="margin:0 0 8px;font-size:18px;font-weight:600;color:#2d3748;">How do structural engineers connect a new concrete foundation to an existing historic foundation?</h3>
<div class="faq-answer" style="color:#4a5568;line-height:1.6;font-size:15px;">
Tying a new addition foundation to an existing residential foundation requires preventing differential settlement, where the new addition settles at a different rate than the stabilized existing home. In Connecticut, where the frost line mandates minimum 42-inch footing depths below finished grade, structural engineers core into existing concrete or stone foundation walls to epoxy-grout #5 or #6 deformed steel dowels at 12 to 16 inches on center. If the existing home rests on unreinforced stone rubble foundations common in pre-1940 Fairfield County estates, localized underpinning with mass concrete piers is performed to establish a level bearing plane before pouring the new reinforced frost-protected slab or basement stem walls.
</div></div>
<div class="faq-item" style="border-bottom:1px solid #e2e8f0;padding:16px 0;">
<h3 class="faq-question" style="margin:0 0 8px;font-size:18px;font-weight:600;color:#2d3748;">How do architects ensure seamless roofline and exterior cladding transitions between existing and new structures?</h3>
<div class="faq-answer" style="color:#4a5568;line-height:1.6;font-size:15px;">
Architectural continuity requires honoring the pitch, cornice hierarchy, and exterior material rhythm of the original home. Rather than abutting a low-slope roof directly against a steep gable, architects design intermediate hyphen structures, valley transitions, or intersecting cross-gables. For exterior materials, hand-split Alaskan yellow cedar shingles, copper flashing and standing-seam valleys, and regional Connecticut granite/fieldstone veneer must be sourced from regional quarries to achieve authentic color and texture integration. Custom millwork shops replicate existing exterior rafter tails, crown mouldings, and custom window casing dimensions down to 1/16-inch tolerances.
</div></div>
<div class="faq-item" style="border-bottom:1px solid #e2e8f0;padding:16px 0;">
<h3 class="faq-question" style="margin:0 0 8px;font-size:18px;font-weight:600;color:#2d3748;">Can an existing residential boiler or HVAC system support a new 1,500+ sq ft luxury addition?</h3>
<div class="faq-answer" style="color:#4a5568;line-height:1.6;font-size:15px;">
Rarely without major modification. Adding 1,500 or more square feet of conditioned space typically exceeds the BTU output capacity and pump head of existing residential boilers and central AC condensers. Modern luxury additions in Connecticut incorporate independent high-efficiency variable-capacity cold-climate heat pump systems (VRF/inverter systems from Mitsubishi or Daikin) or dedicated hydronic radiant floor heating manifolds tied to a supplemental high-efficiency condensing boiler. Expanding square footage also frequently requires upgrading the home's main electrical service from 200A to 400A to accommodate secondary subpanels, radiant manifolds, and electric vehicle or sauna loads.
</div></div>
<div class="faq-item" style="border-bottom:1px solid #e2e8f0;padding:16px 0;">
<h3 class="faq-question" style="margin:0 0 8px;font-size:18px;font-weight:600;color:#2d3748;">What is the typical timeline for designing, permitting, and constructing a luxury home addition in Connecticut?</h3>
<div class="faq-answer" style="color:#4a5568;line-height:1.6;font-size:15px;">
A high-end residential addition in Fairfield County generally spans 9 to 14 months from concept to completion. Phase 1 (Architectural Design, Structural Engineering, and Topographic Survey) requires 8 to 12 weeks. Phase 2 (Municipal Permitting, Zoning Board of Appeals if variances are required, and Inland Wetlands / CAM approval) spans 6 to 16 weeks depending on town meeting schedules. Phase 3 (Excavation, Foundation Pouring, and Framing) takes 8 to 12 weeks. Phase 4 (MEP Rough-in, Insulation, Drywall, Custom Millwork, and Turnkey Interior Finishes) encompasses 14 to 20 weeks.
</div></div>
</div>