Table of Contents
- The Kitchen Island as Architectural Focal Point in NYC
- Critical Dimensions: Width, Depth, Height, and Aisle Clearances
- Ergonomic Work Triangles: Prep, Cook, and Clean Zones
- Waterfall Marble Detailing and Concealed Steel Cantilevers
- Integrating Sub-Zero, Wolf, and Miele Island Appliances
- NYC Luxury Island Specification Matrix
- Frequently Asked Questions
Planning an upcoming residential transformation in New York City? Explore our specialized bespoke kitchen renovation or reach out to discuss your project specifications.
The Kitchen Island as Architectural Focal Point in NYC
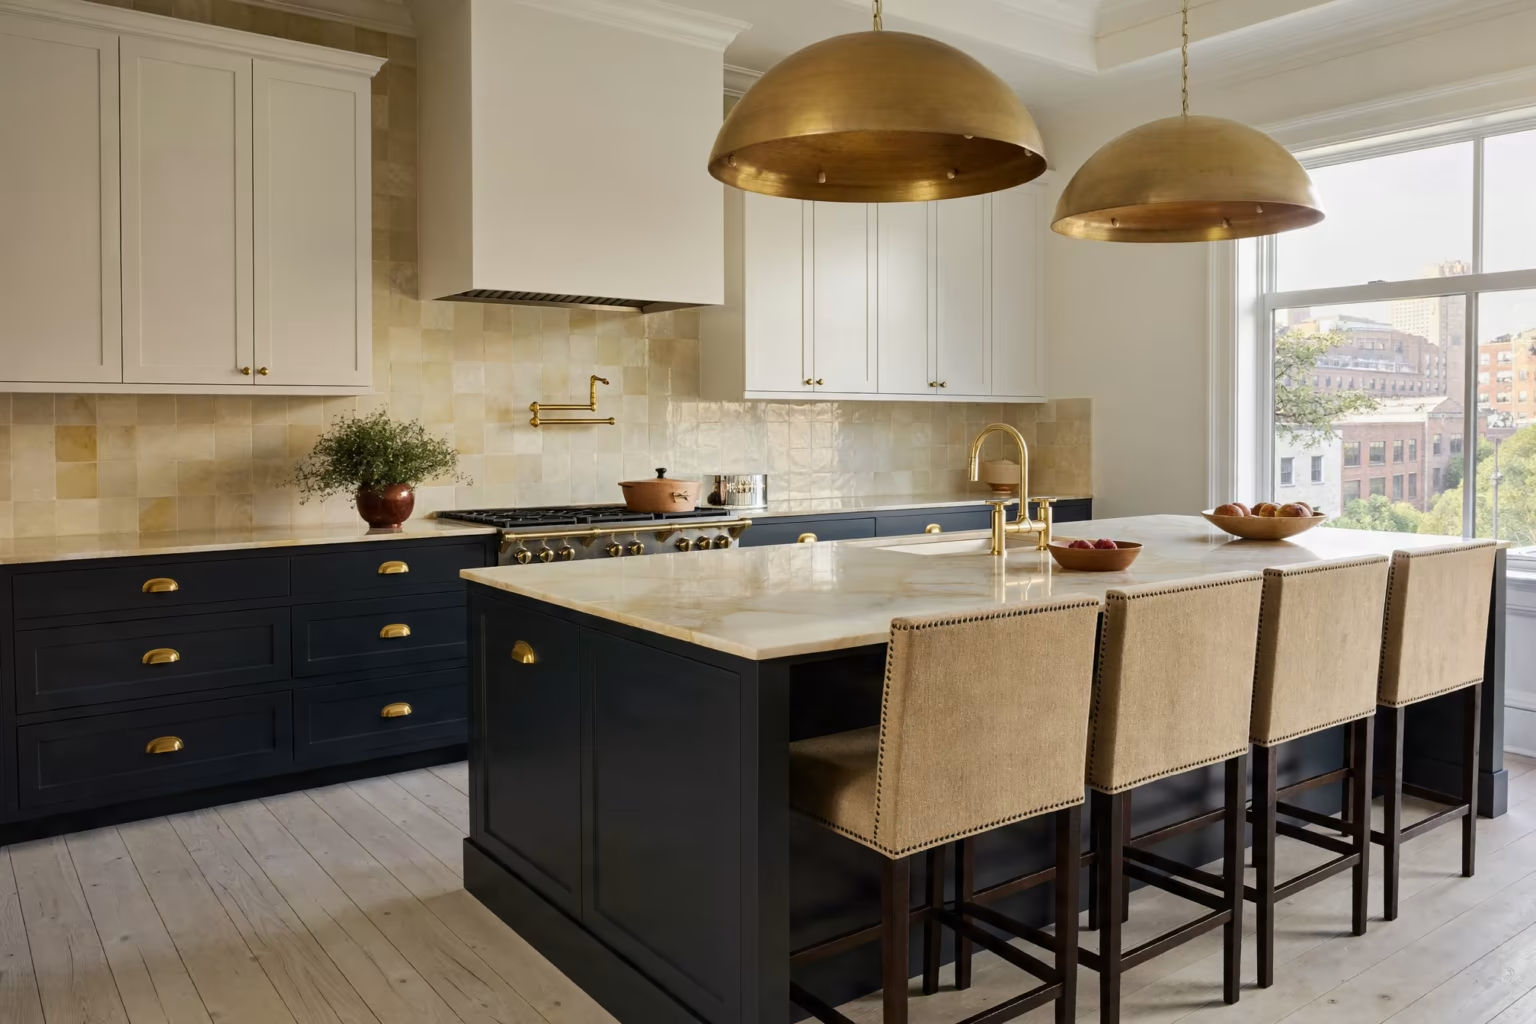
In high-end Manhattan co-ops, Tribeca open-concept lofts, and Brooklyn brownstones, the kitchen island has evolved far beyond a culinary preparation counter. It serves as the social epicenter of modern residential life—a hybrid architectural element that balances rigorous chef-grade functionality with refined aesthetic hospitality.
Designing an island for an NYC luxury home requires balancing spatial generosity against rigid building constraints. In historic pre-war layouts where formal dining rooms were once sequestered behind service doors, modern gut renovations frequently open perimeter walls to create dramatic entertaining vistas. Successfully executing this transformation demands millimeter-precise spatial planning, ensuring the island harmonizes with existing structural columns, plumbing chases, and ceiling beam alignments.
When curating the centerpiece of your culinary renovation, partnering with our luxury custom kitchen renovation team ensures that every proportion, reveal, and stone vein is engineered to architectural perfection.
Critical Dimensions: Width, Depth, Height, and Aisle Clearances
Proper spatial clearances dictate whether an expansive island feels effortlessly luxurious or hopelessly congested. While production builders often compromise aisle dimensions down to 36 inches to force an oversized island into a floor plan, high-end residential architecture requires generous clearances to accommodate multi-person movement and appliance door swings.
Finished Countertop Heights
The standard architectural height for food preparation surfaces is 36 inches (914 mm) from finished floor to top of stone. When a multi-tiered entertaining island is specified, the elevated bar tier is set at 42 inches (1,067 mm). This elevation difference creates a physical screen that obscures prep dishes from seated guests in adjacent great rooms while establishing a natural leaning bar for cocktail gatherings.
Aisle Clearance Standards
In high-traffic culinary spaces, clearance recommendations are defined by functional zones:
- Single-Cook Work Aisles: 42 inches (1,067 mm) minimum between perimeter counters and the island work surface.
- Multi-Cook and Primary Walkways: 48 inches (1,219 mm) recommended to allow two adults to pass back-to-back without physical interference.
- Appliance Swing Buffers: When locating a 36-inch paneled refrigerator or built-in double wall ovens opposite an island, ensure a minimum of 48 to 54 inches of clearance. This guarantees that an open oven door (extending roughly 22 inches) leaves adequate buffer space for the chef to step back safely.
- Seating Clearance to Walls: A minimum of 48 inches from the edge of the island seating overhang to the nearest wall or furniture piece ensures guests can slide counter stools in and out comfortably while preserving a clear walkway.
Ergonomic Work Triangles: Prep, Cook, and Clean Zones
The traditional kitchen work triangle (connecting the sink, cooktop, and refrigerator) has expanded into dedicated functional zones. For large-scale kitchen islands measuring 8 feet or longer, dividing the surface into clear culinary zones prevents spatial conflicts during dinner preparation and formal entertaining.
The primary prep zone should feature an uninterrupted stretch of solid surface at least 36 to 48 inches long. If a prep sink is incorporated into the island, locating it toward one end leaves the expansive central expanse free for buffet serving, rolling pastry dough, or arranging charcuterie displays during social gatherings.
Integrating bespoke interior organizational systems within the island cabinetry—including solid walnut cutlery dividers, double-bin soft-close waste and recycling pullouts, and spice inserts—maximizes functional efficiency. Our master cabinetry shop specializes in architectural custom millwork, designing customized internal storage tailored to your exact culinary equipment and entertaining rituals.
Waterfall Marble Detailing and Concealed Steel Cantilevers
A continuous waterfall countertop—where the horizontal slab flows seamlessly over one or both vertical ends down to the floor—remains the signature hallmark of modern luxury kitchens. However, executing this feature with natural stone slabs such as Calacatta Gold, Paonazzo, or Quartzite requires advanced structural and fabrication engineering.
Mitered Edge Joinery and Vein Matching
Top-tier stone craftsmanship demands a 45-degree mitered edge along both the horizontal return and the vertical drop. Slabs must be digitally scanned and bookmatched prior to cutting, allowing prominent marble veins to cascade over the edge without visual interruption. A built-up edge profile of 2 to 2.5 inches (50 to 65 mm) gives the countertop a substantial architectural presence without appearing overly bulky.
Concealed Cantilever Support Systems
Standard 1.25-inch (3 cm) natural marble or quartz cannot span overhangs exceeding 10 to 12 inches without external support. For luxury seating overhangs measuring 15 to 18 inches, relying on wooden corbels clutters knee space and diminishes clean minimalist lines. KS Renovation engineers internal welded steel plates (typically 1/2-inch structural plate steel) anchored directly into the island base framing. This completely concealed structural cantilever supports hundreds of pounds of stone and user load with zero deflection.
Integrating Sub-Zero, Wolf, and Miele Island Appliances
Maximizing the utility of a luxury kitchen island often entails concealing specialized secondary appliances behind custom cabinet panels, maintaining a clean architectural presentation from all viewing angles.
Under-Counter Refrigeration and Wine Storage
Sub-Zero 24-inch or 30-inch integrated refrigeration drawers and dual-zone wine storage units are ideal island additions. They allow family members and guests to access chilled beverages without entering the primary cooking zone, preserving culinary workflow.
Concealed Microwave Drawers and Warming Drawers
To eliminate countertop clutter and avoid visual intrusion along eye-level perimeter walls, Wolf or Miele 24-inch to 30-inch microwave drawers are recessed into the working side of the island. Motorized push-to-open mechanisms allow seamless touch-free access.
Electrical and Low-Voltage Code Compliance
Modern electrical codes require receptacle outlets on kitchen islands. In luxury installations, cutting rectangular plastic outlet covers into a $15,000 waterfall marble slab is unacceptable. KS Renovation incorporates architectural pop-up outlets that sit perfectly flush with the stone surface when closed, or installs recessed receptacles discreetly underneath the cabinet overhang reveal.
NYC Luxury Island Specification Matrix
| Island Scale | Recommended Dimensions | Seating Capacity | Integrated Amenities | Target Clearance Aisle |
|---|---|---|---|---|
| Compact NYC Apartment | 6′ L × 3′ W (72″ × 36″) | 2 Stools (12″ Overhang) | Trash pullout, pull-out pantry drawers, electrical | 38″ to 42″ |
| Standard Co-op / Condo | 8′ L × 3’6″ W (96″ × 42″) | 3 Stools (15″ Overhang) | Prep sink, dishwasher, pullout recycling, microwave drawer | 42″ to 44″ |
| Grand Entertaining Island | 10′ L × 4′ W (120″ × 48″) | 4 Stools (15″ to 18″ Overhang) | Double waterfall marble, prep sink, Sub-Zero beverage drawers | 45″ to 48″ |
| Townhouse / Loft Dual Island | Two 8′ L × 3’6″ W Islands | 4–6 Stools on social island | Dedicated culinary prep island + separate bar/hospitality island | 48″ between islands |
Every exceptional kitchen renovation begins with rigorous preconstruction coordination, from slab structural load calculations to trade mechanical alignments. To explore customized island designs, cabinetry millwork, and full-apartment remodeling for your home, schedule a renovation consultation with KS Renovation today.
Frequently Asked Questions
What is the minimum recommended aisle clearance around a luxury kitchen island in an NYC apartment?
In luxury Manhattan and Brooklyn residences, the standard minimum aisle clearance is 42 inches (1,067 mm) for single-cook workflows and 48 inches (1,219 mm) for multi-cook or high-traffic entertaining zones. While building codes technically allow clearances down to 36 inches, adhering to 42 to 48 inches ensures that dishwasher doors, 36-inch refrigerator French doors, and deep pull-out pantry drawers can be fully extended simultaneously without impeding traffic flow.
What are standard luxury kitchen island dimensions for casual bar and counter seating?
For counter-height islands (standard 36 inches finished height), each seated guest requires 24 inches of linear width and a minimum knee overhang depth of 15 inches with concealed structural steel bracket support. For bar-height raised tiers (42 inches finished height), a 12-inch overhang is standard. A high-performance luxury entertaining island accommodating 4 barstools comfortably measures at least 96 to 108 inches in length and 42 to 48 inches in total width.
How is a seamless mitered waterfall marble edge constructed on large kitchen islands?
A mitered waterfall marble edge requires bookmatched natural stone or engineered quartz slabs cut with 45-degree bevel edges using precision 5-axis CNC waterjet saws. KS Renovation crafts internal aircraft-grade aluminum sub-frames or welded steel tubing beneath the horizontal slab, ensuring structural cantilever support without transferring lateral weight to the vertical waterfall drops. Epoxy adhesives color-matched to the stone’s veining are blended on-site and polished flush.
Should a cooktop or a sink be located on the primary kitchen island?
From an ergonomic and entertaining standpoint, a cleanup prep sink or secondary entertainment sink is generally preferred over a cooktop on an island. Cooktops require complex ventilation (either a prominent overhead ceiling hood or a motorized downdraft with make-up air compliance) and create grease-splatter safety risks near seating guests. An island prep sink preserves an uninterrupted conversational expanse while keeping active cooking along the perimeter wall.
How are electrical outlets legally integrated into a waterfall stone island in NYC?
The National Electrical Code (NEC) and NYC Electrical Code require receptacle outlets serving kitchen island work surfaces. To avoid drilling visible cutouts into pristine waterfall marble ends, KS Renovation installs pop-up architectural receptacles (such as Lew Electric or Bocci flush outlets) recessed directly into the stone top, or integrates low-profile flush receptacles directly into the custom wood cabinetry reveal under the countertop overhang.