What Defines a Luxury Renovation in New Jersey
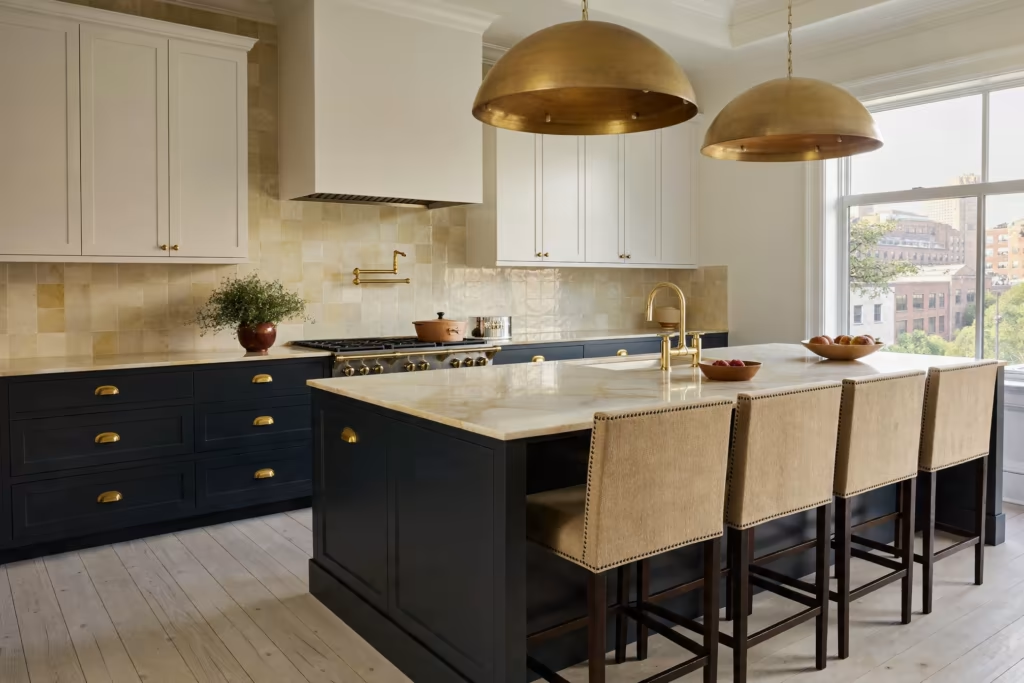
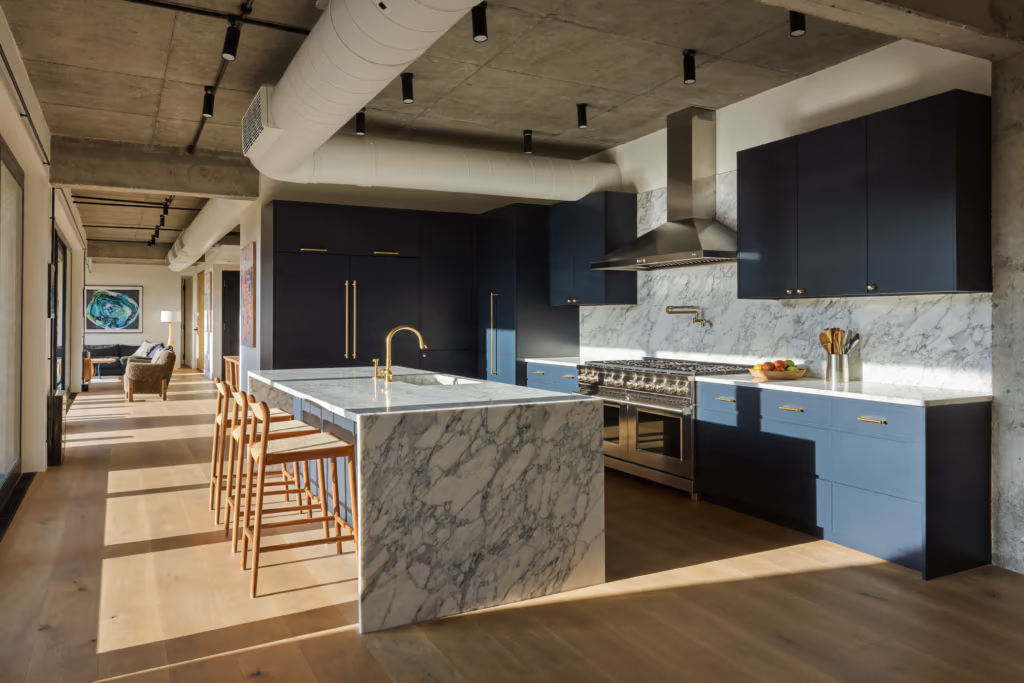
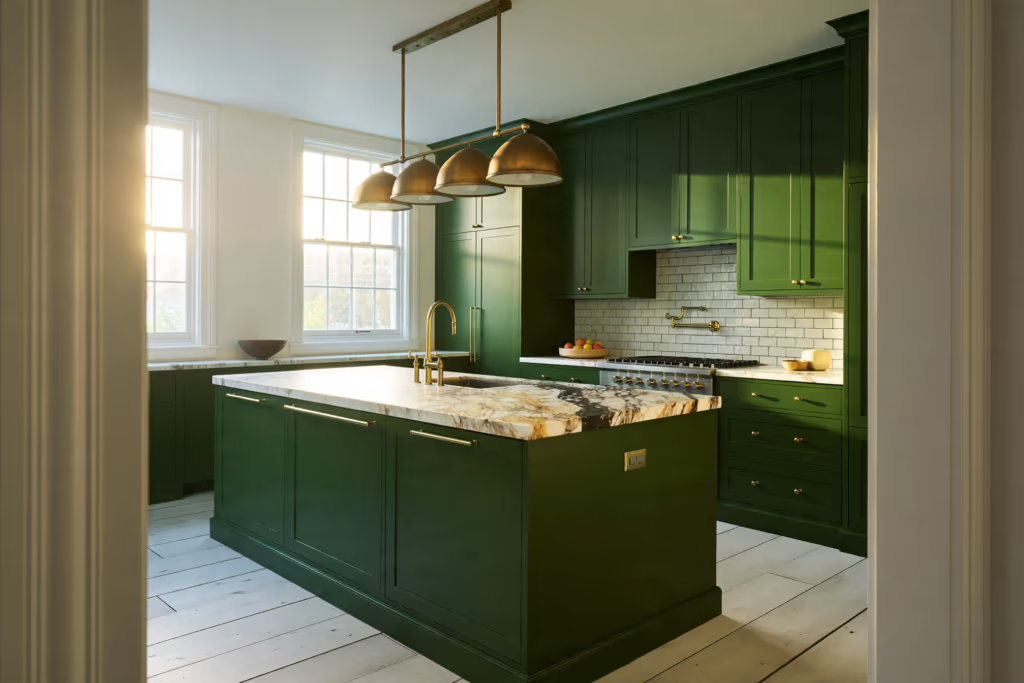
A luxury renovation in New Jersey combines custom architectural detailing, high-end materials sourced with intention, integrated smart-home systems, and a level of craftsmanship built to hold up for decades rather than years—but that's only part of the picture. The real goal is to create a home that functions seamlessly across rooms, feels cohesive from one space to the next, and reflects the way a family actually lives. A standard remodel, by contrast, tends to stop at updated finishes, swapped fixtures, or a reconfigured room within its existing footprint. The gap between the two is bigger than a price tag.
In practice, luxury renovation projects in New Jersey tend to fall into a few recognizable categories. Whole-home renovations are among the most involved, often touching structural systems, mechanicals, and layout all at once. Additions are common too, especially as families look to expand rather than relocate, whether that means a second-story addition, a new primary suite, or an in-law wing. Kitchen and bathroom overhauls remain the most requested single-room projects, largely because they offer the clearest return on both daily enjoyment and resale value. Outdoor living spaces, from covered patios to full outdoor kitchens and pool integration, have become a bigger part of the conversation as homeowners look to extend their living space beyond the walls of the house.
New Jersey adds its own layer of complexity to all of this. The state's housing stock is remarkably varied, ranging from Colonial and Victorian homes with century-old bones to mid-century ranches, custom builds from the 1980s and 90s, and newer construction in planned communities. Each era brings different structural assumptions, different code exposure, and different renovation constraints. A pre-war home in a historic district might need to preserve certain exterior details even while the interior is completely reimagined. A raised ranch might require structural reinforcement before an addition can even be considered. Homes near the Shore face different moisture and elevation concerns than homes in the northern hill towns.
That diversity is exactly why a one-size-fits-all approach doesn't hold up here. Renovation planning has to start with an honest assessment of the specific house, not a generic template. If you're exploring options across different parts of the region, explore our luxury renovation portfolio to see how architectural details come together in practice.
Defining Scope Before You Define Budget
Homeowners often want a number before they've settled on a scope, which is understandable but backwards. Budgets swing wildly depending on decisions that haven't been made yet: Is this a renovation within the existing footprint, or does it include an addition? Are you relocating plumbing and electrical, or keeping systems in place? Is the goal a refresh of finishes, or a full reconfiguration of how the space works?
A clear scope answers these questions before a single estimate is drawn up. That means walking through the home room by room, talking honestly about how the family uses the space now versus how they want to use it in five or ten years, and identifying which walls are structural, which systems are original, and which finishes are non-negotiable versus flexible. Skipping this step is one of the most common reasons projects go over budget or stall midway through construction.
Why Design-Build Coordination Matters for Luxury Projects
Luxury renovations involve more moving parts than most homeowners expect: architects, structural engineers, interior designers, tradespeople, and municipal reviewers all need to be working from the same plan. When design and construction are handled by separate, uncoordinated teams, gaps show up in the details. A design might look stunning on paper but be impractical to build within budget, or a structural requirement might surface mid-construction that forces a redesign.
A design-build approach keeps design intent and construction reality aligned from day one. Decisions about materials, structural feasibility, and cost get made together, not in isolation, which reduces the back-and-forth that tends to stretch timelines and inflate budgets. It also means one point of accountability rather than several parties pointing fingers when something doesn't go as planned. For a project as detailed as a luxury renovation, that coordination isn't a nice-to-have. It's often the difference between a smooth build and a frustrating one.
Permits, Approvals, and New Jersey's Municipal Patchwork
Permitting in New Jersey isn't uniform. Each municipality has its own zoning requirements, setback rules, and review processes, and some towns are considerably more particular than others. Historic districts add another layer, often requiring approval from a historic preservation commission before exterior changes can move forward. Homes near wetlands, flood zones, or the coast may trigger additional environmental review.
This is where experienced local guidance pays for itself. A contractor or design-build firm that has already worked with a given town's building department knows what documentation gets requested, how long approvals typically take, and where projects tend to hit friction. Homeowners who go in without that knowledge often find their timeline extended by months, not because the work itself is delayed, but because the paperwork was underestimated. Before committing to a start date, it's worth asking directly how permitting will be handled and who is responsible for managing the municipal relationship throughout the project.
Engineering Considerations Specific to Older and Custom Homes
Older New Jersey homes were often built to standards that don't match today's expectations, and that gap becomes very real once a wall comes down or a second story gets added. Foundations may need reinforcement. Load-bearing walls may not be where they appear to be. Electrical and plumbing systems original to a 1920s Colonial were never designed to support modern kitchens, home theaters, or multiple bathrooms running at once.
A structural engineer should be involved early, not as an afterthought once framing has started. This is especially true for additions, where new loads have to be properly transferred into existing foundations, and for open-concept conversions, where removing walls changes how a house handles both weight and lateral forces like wind. Getting engineering input during the design phase, rather than during a mid-construction surprise, keeps both the budget and the timeline intact. For full structural transformations, review our complete gut renovation process.
Budgeting Realistically for a Luxury Renovation
Luxury renovation budgets in New Jersey vary enormously depending on scope, materials, and the condition of the existing structure. What stays consistent is this: realistic budgeting requires more than tallying finish selections. It has to account for structural work that may not surface until demolition begins, mechanical system upgrades, permitting costs, design fees, and a contingency reserve for the unexpected—something older homes tend to require more often than owners expect.
A good budgeting conversation is also honest about tradeoffs. Investing more in structural integrity and system upgrades often means adjusting the finish package elsewhere, and that's usually the right call, not a compromise.
This is why realistic budgeting for a luxury renovation in New Jersey depends on contractor input early in the process. Older homes—especially those built before modern code standards—often reveal issues once walls come down: wiring that looks fine but isn't, framing that falls short of current load requirements, plumbing that was never properly updated in a past renovation. None of this appears during a walkthrough. It surfaces mid-project, and only a budget with room built in can absorb that news without derailing the timeline. A contingency reserve of 10–20% isn't padding—it's practice.
Choosing the Right Contractor for a Luxury Renovation
The contractor selection process for a luxury renovation should look different from picking someone to redo a bathroom. Portfolio matters, but so does the ability to speak fluently about structural considerations, local permitting, and design-build coordination. Ask to see completed projects similar in scope and style to what you're planning, not just attractive photos, but details on how the project was scoped, budgeted, and delivered against that plan.
A few questions worth asking directly:
How is scope defined and documented before construction begins
Who manages permitting and municipal approvals, and what's the typical timeline in this town
Is there in-house design and engineering, or are those handled by separate outside parties
How are budget overruns communicated and handled if they arise
What does the payment and milestone schedule look like
Pay attention to how these questions get answered, not just what gets said. A contractor who can walk you through a clear, documented scope-definition process, step by step, is showing you how they'll keep your project on track once work begins. One who fumbles that explanation, or shrugs off permitting timelines as "we'll figure it out," is telling you something too. If a contractor points to separate outside parties for design and engineering without describing how that coordination actually happens day to day, that's worth pausing on. Gaps between design and construction teams are exactly what produce the delays, change orders, and cost surprises that plague uncoordinated luxury renovations.
If you're ready to start that conversation, our team is available to walk through your project specifics and talk through what's realistic for your home.
Preparing for Construction
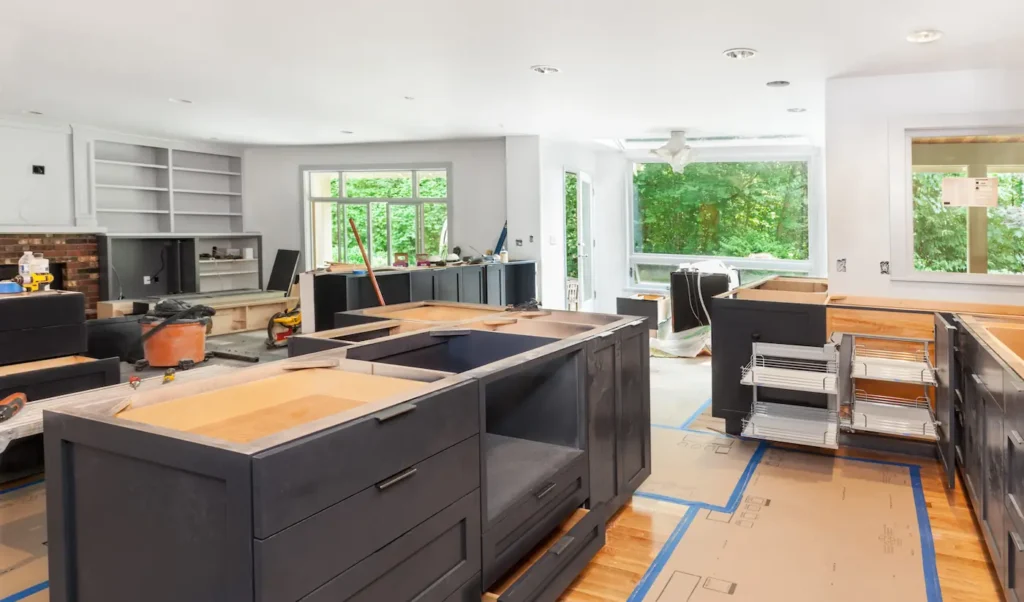
Once design, engineering, and permitting are settled, preparing for construction is its own project. Homeowners should plan for how they'll live during the renovation, whether that means living around active construction zones, relocating temporarily, or phasing the project to keep certain areas usable. Clear communication protocols with the construction team matter too. Knowing who to call with questions, how often updates happen, and what the escalation path looks like if something goes off track saves a lot of stress once work is underway.
It's also worth confirming logistics that seem minor but aren't: where materials will be staged, how site access works for a property with tight setbacks, and what protective measures are in place for finished areas of the home that aren't part of the current phase. A well-prepared homeowner and a well-prepared contractor make the actual construction phase go considerably smoother than either could manage alone.
Getting Started
A luxury renovation in New Jersey rewards patience at the front end and pays that patience back during construction. Defining scope clearly, getting engineering and design input early, understanding your specific municipality's permitting process, and budgeting with honesty about what older homes tend to reveal once work begins all set the stage for a project that finishes on plan rather than in spite of one.
If you're in the early stages of planning, reach out to our team through our contact page to talk through your home, your goals, and what a realistic path forward looks like. We're glad to walk through scope, budget, and timeline candidly, before you're locked into decisions that are harder to unwind later.